Slatted garden fencing: privacy, styles and practical choices
Compare single and double slats, viewing angles, materials, supports and costs before choosing a slatted boundary or garden screen.
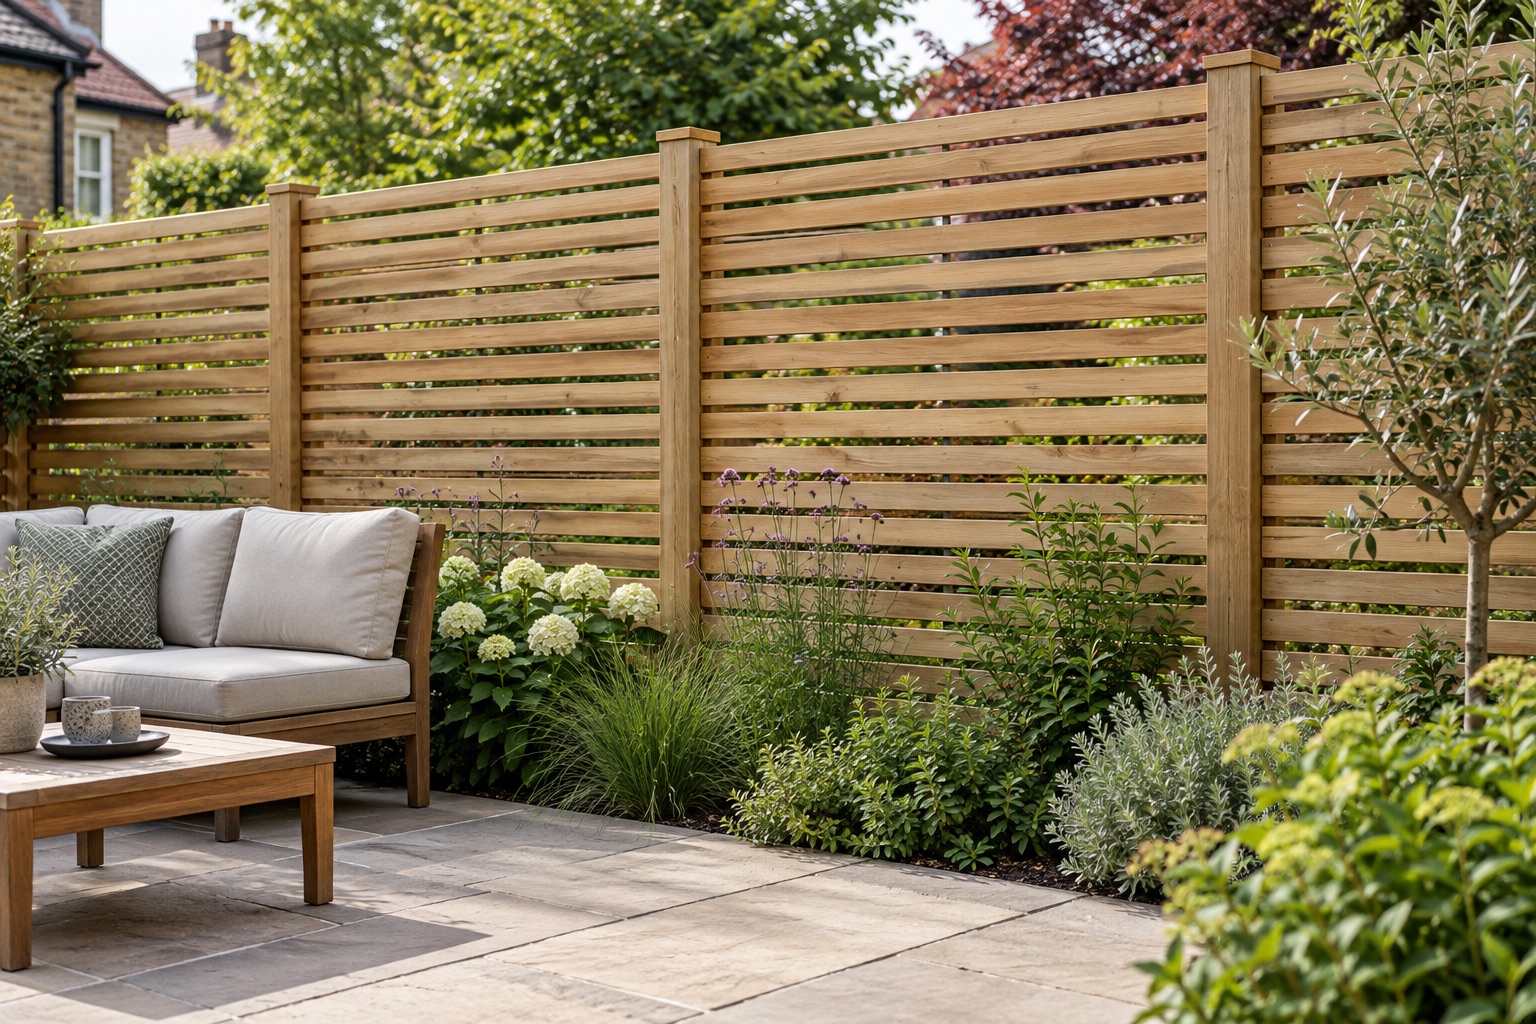
Single slats, offset double slats and near-solid contemporary panels can offer very different privacy. Check the view from both sides, the complete support system and the finished height before ordering.
What counts as slatted fencing?
The name usually describes a fence made from repeated narrow boards with a deliberate pattern or spacing. Horizontal lines are common, but vertical versions and other arrangements are available. Some products are framed panels; others are assembled from individual components on site.
That distinction affects the appearance of posts, joints and ends. A photograph of a continuous-looking screen does not tell you how it is supported or whether the same result can be achieved around your corners and gate.
Ask for the actual construction, not just a description such as contemporary fencing. Our panel versus site-built guide explains the wider differences.
Will you be able to see through it?
With a single layer of spaced slats, there is a direct view through the openings. How noticeable that is depends on the gap, distance, viewing direction and what lies behind it. A screen that softens a distant view may offer little privacy to someone standing close.
Offset double-sided designs place slats on both sides of a frame. The pattern can obscure a direct view while allowing some light and air through. It does not necessarily block every angled sightline. Jacksons' slatted-panel overview distinguishes these arrangements for its own range.
Before buying, ask to see the proposed product from an angle and close up. If possible, inspect a sample that shows both layers and their spacing. A photograph taken straight on, with dark planting behind the fence, is a poor test of privacy beside a neighbour's patio.
Also consider evening use. Do not assume a view assessed in daylight will feel equally private when one side is brightly lit. Discuss where people sit and walk, rather than specifying a gap solely because it looks attractive in a catalogue.
Compare the main arrangements
| Arrangement | Useful starting point | Check before choosing |
|---|---|---|
| Single spaced slats | A lighter-looking divider or partial screen | Direct views, gap size and household containment needs |
| Offset double slats | More obscured views with some openness | Angled visibility, panel weight and complete supports |
| Near-solid contemporary panel | A contemporary appearance with less openness | Actual joints, screening, exposure and product specification |
| Short targeted screen | Privacy around one seating or storage area | Whether the limited screen addresses the real sightline |
These are design categories, not performance ratings. Two products described as double slatted may have different spacing, frames, connections and intended applications.
A screen does not have to run around the whole garden
Start with the place you want to improve. A short screen beside a seat, or a divider hiding bins, can have a different job from the main boundary. Mixing a solid fence with a limited slatted feature may meet the need without paying for a decorative finish everywhere.
Draw the gate swing, furniture and planting on the same sketch. Leave useful room for movement and maintenance. Read our small-garden guide and privacy without losing light before deciding how much enclosure is useful.
A screen within the garden still needs suitable foundations and the relevant permission checks. Calling it a feature does not settle those questions.
Posts, fixings and wind exposure
The slats are only one part of the fence. Ask what supports them, how the frame or rails connect to posts, and what happens at corners, shortened bays and changes of level. Retained posts need assessment for condition and compatibility.
Gaps allow air to pass, but that is not a universal wind-resistance guarantee. The whole assembly must suit the site. Double layers, planting and later attachments can change the arrangement being assessed. Use our wind and exposure guide to prepare the right questions.
Do not rotate a panel, remove a support or widen a bay simply to continue the visual pattern. Follow the selected system's instructions and have the installer explain any proposed adaptation.
Choose the material and finish deliberately
For timber slats, ask about the timber specification, intended-use treatment and any requirements for cut ends. Colour alone does not tell you how a component has been treated. Our treatment guide explains the terminology.
A painted or stained design brings its own preparation and care requirements. Narrow gaps and the back faces of slats may be awkward to reach. Ask what the planned finish involves before treating an attractive uniform colour as a maintenance-free result.
If comparing composite slats or boards, request the complete manufacturer's system and care instructions. They are not automatically interchangeable with timber components. See timber versus composite fencing for the wider comparison.
Pets, children, planting and noise
Assess openings against the actual household. A visually narrow gap does not establish that a fence contains a particular dog or functions as a suitable barrier for a specific hazard. Consider the bottom, gate and possible climbing routes as well.
Use the dog and family-garden guides for those checks. Keep wildlife routes intentional rather than assuming any gap provides a useful connection.
Climbers need an appropriate support and ongoing care. Do not assume a decorative slat is suitable for the mature plant's load. Likewise, an open slatted screen is not a specified acoustic barrier; noise reduction needs a separate assessment.
Checks for a Bedford-area project
Record the exact location, proposed height, any base board and what lies alongside the fence. A screen beside a road, a new frontage or a topper on an existing boundary can raise different questions from an ordinary rear-garden replacement.
For Bedford Borough properties, follow the planning-map walkthrough and height and permission guide. Confirm the correct authority first if you live outside the borough. Ownership and neighbour agreement are separate checks.
What should the price cover?
Compare the same length, height, material and screening arrangement. Include posts, frames, rails, fixings, bases, corners, gate details, removal and access. A low price for individual slats cannot be compared directly with an installed panel system.
The estimator has a provisional slatted-timber allowance for initial budgeting. It does not price every decorative design, double-sided panel, coating or awkward layout. It is not a Bedford partner rate or a composite-fencing quotation.
For a useful enquiry, send the approximate run length, photographs of the setting and a preferred style. Explain whether you want partial screening or strong privacy, and identify the important viewing direction. Those details let a contractor assess the result you need rather than simply reproduce the pattern in a photograph.
Compare the main fence styles side by side before narrowing your project brief.
Compare gate styles and construction sketches before specifying the leaf, opening and fittings.