Garden fencing costs: what affects your installed price?
Understand complete installed fencing costs, explore the indicative estimator and compare posts, removal, access, inclusions and written quotations.
In this guideShow sectionsHide sections
Our provisional model uses £75–£110 per metre for overlap, £90–£145 for closeboard and £110–£180 for slatted timber at 1.8 metres, including standard installation and new timber posts. These are editorial allowances with a budgeting VAT allowance already included, not Bedford contractor rates. Concrete posts and old-timber removal are added separately.
A useful starting budget
The first useful number is the length of the work you actually intend to commission. Then establish whether you want a new fence, replacement panels on retained posts or a local repair. Those are different jobs and should not share a price merely because all involve the same amount of timber.
For a new installed run, the estimator below lets you vary the type, height, posts and removal. Its purpose is to expose the choices behind the budget. It has not inspected your garden, secured materials or offered to carry out the work.
If the immediate problem is one failed component, use the panel-cost guide or post-cost guide. Those explain why a small repair cannot sensibly be priced by entering a short length into a full-installation calculator.
Try the indicative cost estimator
What fence are you planning?
Choose your options to see an estimate.
Includes an illustrative VAT allowance within the rates. No further VAT is added by this calculator. Confirm the contractor’s VAT status and written total.
| Allowance | Indicative range |
|---|
Total rounded outwards to £50. Line items are approximate. Not suitable for repairs, panel-only replacement, gates, corners, retaining work or difficult ground. Concrete foundation breakout, skips, tree work and access complications are not priced.
Discuss your project ↗Prices, assumptions & sources
Rates checked 28 October 2026. Until a partner provides rates, we use provisional all-in allowances at 1.8 m: overlap £75–£110/m, closeboard £90–£145/m and slatted timber £110–£180/m. These include materials, standard installation and new timber posts; the VAT allowance is already included.
Our modelling assumptions: 1.2 m uses 80% of the 1.8 m rate and 1.5 m uses 90%. Concrete posts add £15–£25 per assumed post, with one bay per 1.83 m and one end post. Removal adds £10–£25/m for an old timber fence. Height factors and post allowances are editorial assumptions, not measured local rates. A survey may change spacing, foundations and the price considerably.
Context: Better Fences’ installed-price guide gives differing ranges by fence type and explains the effect of height and posts. BestBuilders’ cost guide gives removal and concrete-post upgrade allowances. Published guides vary in inclusions and VAT treatment; our model is not a reproduction of a supplier’s quote.
Read the unit before comparing a price
A shelf price per panel, a fitted rate per metre and a quotation per completed bay are not interchangeable. A panel's nominal width is not automatically the overall installed bay width, and a per-bay figure may include supports that another price leaves separate.
Published price guides are useful context, but their ranges can have different inclusions. MyBuilder's installation guide gives a broad UK headline of £60–£120 per metre for materials and labour, while its detailed figures vary. That does not establish a fixed Bedford price or a complete specification.
Our model deliberately shows its own allowances and assumptions. They are not a pooled average of incomparable public figures. Use the source links and methodology below to understand the basis, then compare actual quotations against the work described.
Three 15-metre planning examples
| Example specification | Model budget |
|---|---|
| 1.8 m overlap, new timber posts, no old-fence removal | £1,100–£1,650 |
| 1.8 m closeboard, new timber posts, no old-fence removal | £1,350–£2,200 |
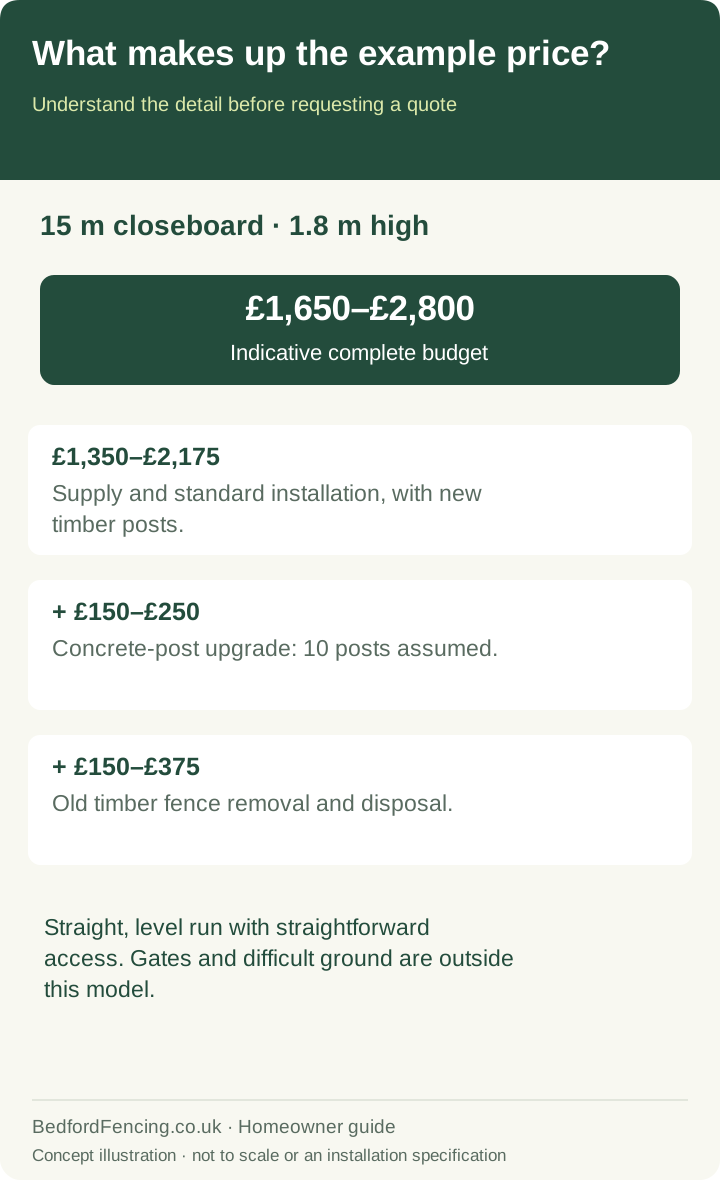
| 1.8 m closeboard, new concrete posts and old timber removal | £1,650–£2,800 |
These examples use one straight run and the same assumptions as the calculator, with totals rounded outwards to £50. The difference between the second and third rows is not just a different-looking post. The third also includes the model's removal allowance.
Keep that distinction when comparing real prices. If two quotations differ, first identify the changes in specification or scope. Do not assume the gap is entirely labour, entirely material quality or entirely an installer's margin.
What the complete quotation needs to describe
The visible panels are one part of the work. Posts, connections, foundations, base components, delivery and handling need to be considered too. Ask what the standard installation allowance covers and what is specific to the garden.
- The actual panel or component system and the finished height.
- The supports, appropriate treatment and compatible fittings.
- Which existing parts will be removed and which retained.
- Foundation work and identified uncertainties.
- Delivery, access, waste handling and the agreed finish.
- The full price, VAT treatment and written commercial terms.
A gravel board may be part of the proposed system, but our calculator does not itemise it separately. Confirm the actual base arrangement in the quote. Read the gravel-board guide rather than assume every proposed fence has the same lower edge.
Height changes more than a board quantity
The calculator uses provisional height factors to illustrate a budget change. Real jobs are not necessarily scaled versions of one another: the supports, product range and site requirements can change. Ask what the lower or higher option actually involves.
Choose a useful height before treating it as a cost-saving lever. An inexpensive boundary that does not provide the privacy you need can be poor value. Equally, extra height around every edge may buy more enclosure than you want. The height-choice guide helps define the outcome.
Make the permission checks separately through the Bedford planning guide. A calculator option is not permission to build that specification at your address.
Removal and difficult ground need their own questions
Our removal allowance concerns an old timber fence. It does not price every possible foundation, retaining structure, hedge or clearance problem. If concrete must be broken out or another obstacle affects the layout, ask how that work is assessed and allowed for.
Keep waste responsibilities clear. GOV.UK's disposal guidance distinguishes household waste arrangements from waste produced by a tradesperson's work. The quote should identify the agreed removal and disposal, not leave competing assumptions about what “take down” means.
Where a condition cannot be confirmed until work begins, agree how findings and proposed extra work will be communicated and authorised. An honest provisional item is more useful than a reassuring total that quietly excludes a foreseeable task.
The removal and disposal guide explains the scope and the current Bedford household-waste checks in more detail.
Access is part of the job
A boundary beside a clear gate and one reached through a house require different planning. Describe turns, steps, parking or unloading restrictions, and the route for waste. Where planting must remain, say so before someone prices a clear strip of ground.
The construction-method guide explains another choice that can affect handling. Pre-made units and separate components may present different practical options, but neither label resolves access by itself.
For a Bedford-area enquiry, those actual details are more informative than applying a percentage uplift because of the town name. We do not currently hold partner rates or verified local job-price data and do not claim a local average.
Where to look for savings
Start by separating the essential repair or boundary requirement from optional appearance changes. Ask whether suitable components can remain and what a simpler alternative would actually omit. Keep appropriate support and compatibility in the specification rather than cutting an unexplained amount from those items.
If the issue is local damage, compare repair with replacement before commissioning a full run. If the choice is between two new systems, compare the specified products, maintenance requirements and future repair access.
A longer guarantee may matter, but it needs reading rather than converting directly into a promised saving. Our lifespan guide explains why duration, condition and warranty are separate questions.
Estimate, quote and changed work
Ask the business to identify the status of any price and the assumptions it relies on. A quotation for an agreed scope and an initial estimate are not the same thing. Citizens Advice's home-improvement guidance for England explains the importance of written details and clear terms.
Use the same brief when seeking alternatives, and retain any revised scope following a survey. Our quotation-comparison guide provides a practical checklist. A budget becomes useful when you can explain what it buys and what still needs checking.
When a lower headline price is not a cheaper version of the same job
Imagine a homeowner receives a hypothetical £1,500 proposal retaining existing posts and a hypothetical £1,800 proposal renewing them. These figures are an arithmetic example, not Bedford rates. The £300 difference cannot be judged until the retained posts have been assessed and the rest of the scope compared.
If both approaches are suitable, retaining components may be a legitimate saving. If the first price depends on supports that need renewing, it is not a like-for-like alternative. Ask for a revised scope or an explanation of the limitation rather than assuming either business is pricing unfairly.
Now imagine the higher proposal excludes disposal while the lower one includes it. The same totals would tell a different story again. A short comparison sheet prevents that confusion: one line for each important inclusion, one column per proposal and a clearly marked space for anything not yet confirmed.
Before setting the final spending limit
Separate the amount allowed for a clearly described job from any money you choose to hold back for unresolved work. Ask the installer which uncertainties can be reduced by inspection and which need an agreed change process. We do not prescribe a universal contingency percentage for an uninspected garden.
Check the quote's validity, payment stages and any commitment required for specially ordered materials. Make the relevant ownership and permission checks before agreeing a design-specific order. The aim is an affordable, understood project, with a clear route for resolving the remaining questions.
Comparing materials? The estimator models timber options; use our composite comparison to prepare a separate complete quotation and the slatted guide to define the design.