Gravel boards explained: timber, concrete and alternatives
Understand fence base boards, compare materials and check compatibility, ground levels, finished height, wildlife access and future repairs.
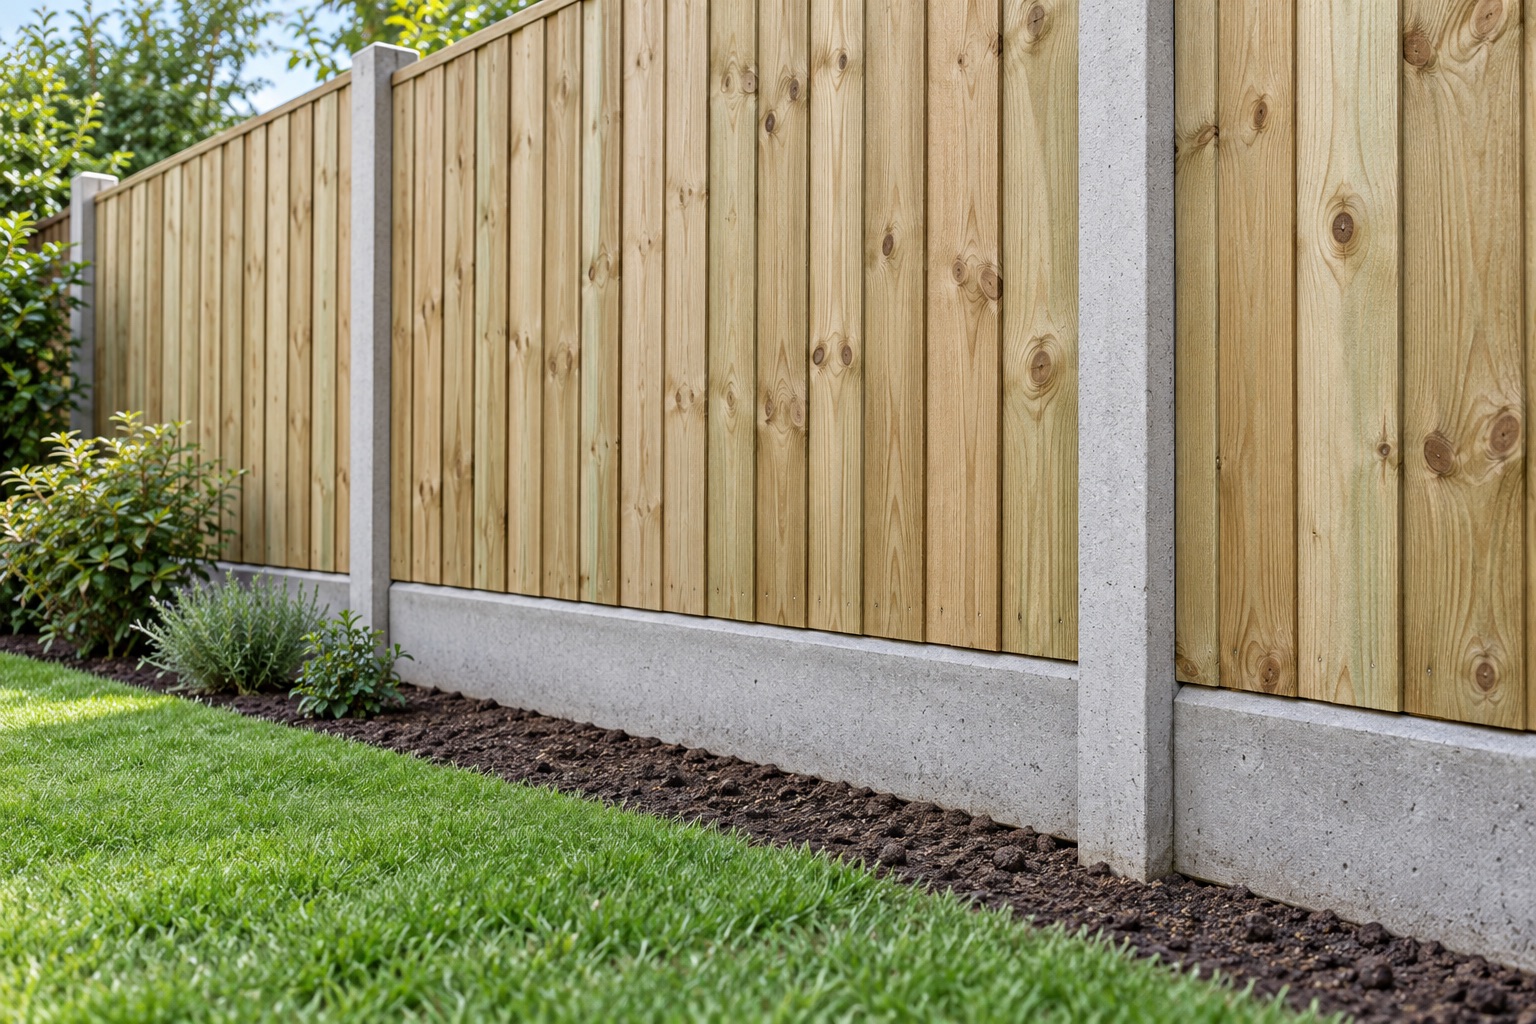
It helps separate the panel from the ground and provides a defined lower edge. Choose it with the posts and panels as a compatible system. It is not automatically a retaining wall, a drainage solution or a way to avoid checking the finished fence height.
What is the board at the bottom of the fence?
The component running below the main panel is often called a gravel board, base board or kickboard. Its job and fixing arrangement depend on the fence system, but it commonly creates a separation between the panel and the ground at the base of the boundary.
Jacksons' gravel-board guide explains this purpose and compares timber and concrete examples. The dimensions and warranty statements for that manufacturer's products should not be treated as universal specifications.
Ask your installer to identify the proposed component rather than simply include “base” in a quote. Its material, height, support and fit affect appearance, future repairs and the overall boundary. These details are worth agreeing alongside the panels, not after they have been ordered.
Timber, concrete or another system?
| Option | Why consider it? | What to check |
|---|---|---|
| Timber board | A coordinated wooden finish | Treatment for the exposure, support, connections and replacement access |
| Concrete board | A mineral base commonly used with slotted-post systems | Dimensions, handling, condition, compatible slots and the visual result |
| System-specific alternative | A component designed for a particular fence range | Manufacturer compatibility, installation instructions and availability |
There is no advantage in choosing a material independently of the supports it must fit. A board may be the right nominal length but the wrong profile or connection detail. Ask the installer to confirm the arrangement as a whole.
For timber, “treated” needs context. The Wood Protection Association provides guidance on treatment and use classes. Confirm that the specified product is suitable for its intended exposure rather than judging protection by colour.
Look at a complete bay before deciding
A base can be visually quiet or create a strong horizontal band. The effect depends on the material, height, post spacing and what sits in front of it. A garden with low planting may reveal most of the board; a deeper border may hide it for part of the year.
Ask for a photograph or sample showing the full panel, posts and base together. If you are comparing quotes, establish whether both include the same arrangement. A price that looks cheaper may simply omit the component you assumed was standard.
When replacing only part of a run, discuss the transition between old and new. A small difference in base height can be conspicuous even where the panels are similar. The aim is an agreed finish, not an assumption that any new board will match what remains.
A base board can change the finished height
Do not add a gravel board to an agreed panel size without checking the complete proposal. Product height and installed boundary height are different descriptions. The post arrangement and ground levels also need to be accounted for in the design.
Our height-choice guide explains how to record the components, while the Bedford planning guide covers the separate permission checks. A base described as protective or decorative should not disappear from the conversation about the finished boundary.
Gaps, slopes and changing ground levels
Ask how the base will meet the ground along the whole run. On a slope, a regular rectangular bay can create a different lower edge from a fence designed around changing levels. A brief statement that “the gaps will be filled” is worth turning into a clear drawing and specification.
Explain why the lower edge matters. If a pet uses the garden, openings at a step or gate may be more important than the appearance of the board. If a path must remain accessible for maintenance, avoid a detail that becomes hidden beneath soil or permanent planting.
The panel-versus-site-built guide discusses layout differences. Neither construction label determines how every bottom gap will be handled; the design needs to answer that explicitly.
Do not use an ordinary fence base as an assumed retaining structure
Where gardens have different levels, identify what is retaining the higher ground before changing the fence. A gravel board supplied as a fence component should not be assumed capable of holding an unspecified bank of soil. It needs a product-specific assessment of what it is intended to do.
Describe the levels, the material against the boundary and any proposed landscaping. If a retaining structure is needed, have it designed as part of the project rather than treating a deeper fence base as an automatic solution. We do not publish a generic safe retained-soil depth because the actual conditions and product matter.
Likewise, water collecting near a boundary is not solved simply by choosing a different board. Raise the drainage concern in the brief and establish who will assess it. A fencing quote may not include the investigation or landscaping work required to address the cause.
Can the gravel board be replaced on its own?
Possibly, but first establish how the panel and base are supported. Removal may require disturbing other components, and the condition of the posts or connections can change the work. Do not try to release a heavy or supported component yourself to see whether it moves.
Photograph the complete bay and the visible problem from a safe position. Ask whether the board alone is affected or whether the adjoining structure needs attention. Our repair guide helps you prepare that enquiry without diagnosing hidden faults.
For a concrete component, visible cracking or damage deserves assessment rather than the assumption that it cannot fail because it is not timber. For a wooden component, discuss the appropriate replacement and exposure detail rather than relying on a cosmetic coating to resolve deterioration.
Wildlife openings need planning too
A continuous base can close off a route between gardens. If you want to retain wildlife access, discuss a suitable purpose-made opening with the neighbour and installer before buying components. It needs to be compatible with the selected product and the household's pet requirements.
Hedgehog Street provides examples of fencing and gravel-board options with wildlife openings, while making clear that a listing is not a guarantee of product quality. Use the idea to specify an appropriate detail, not as an instruction to cut a structural or reinforced component without manufacturer guidance.
What to add to a Bedford quotation
Describe the actual ground and access rather than relying on a postcode. Mention steps, raised beds, established trees and any waste that will need removing. The installer should know if heavy components must pass through a narrow route before agreeing the handling arrangements.
For relevant trees in Bedford Borough, consult the council's protected-tree guidance before agreeing clearance or ground disturbance. Adding a fence base does not remove separate constraints on the surrounding work.
- Specify the board material, dimensions and compatible support system.
- Show the finished height and ground-level changes.
- Explain any pet, wildlife or drainage concern.
- Confirm what removal, disposal and making good include.
- Record exclusions for retaining or landscaping work clearly.
The quotation checklist helps keep these details visible. Treat the base as part of the complete boundary, and you are less likely to discover an important omission after the main panels have arrived.
For a higher neighbouring bed or garden, use our retaining and drainage guide to separate the ground-support job from the fence base.