Fence heights and planning permission in Bedford
Check ordinary fence-height limits, listed-building and conservation-area questions, Bedford planning resources and the right route for formal confirmation.
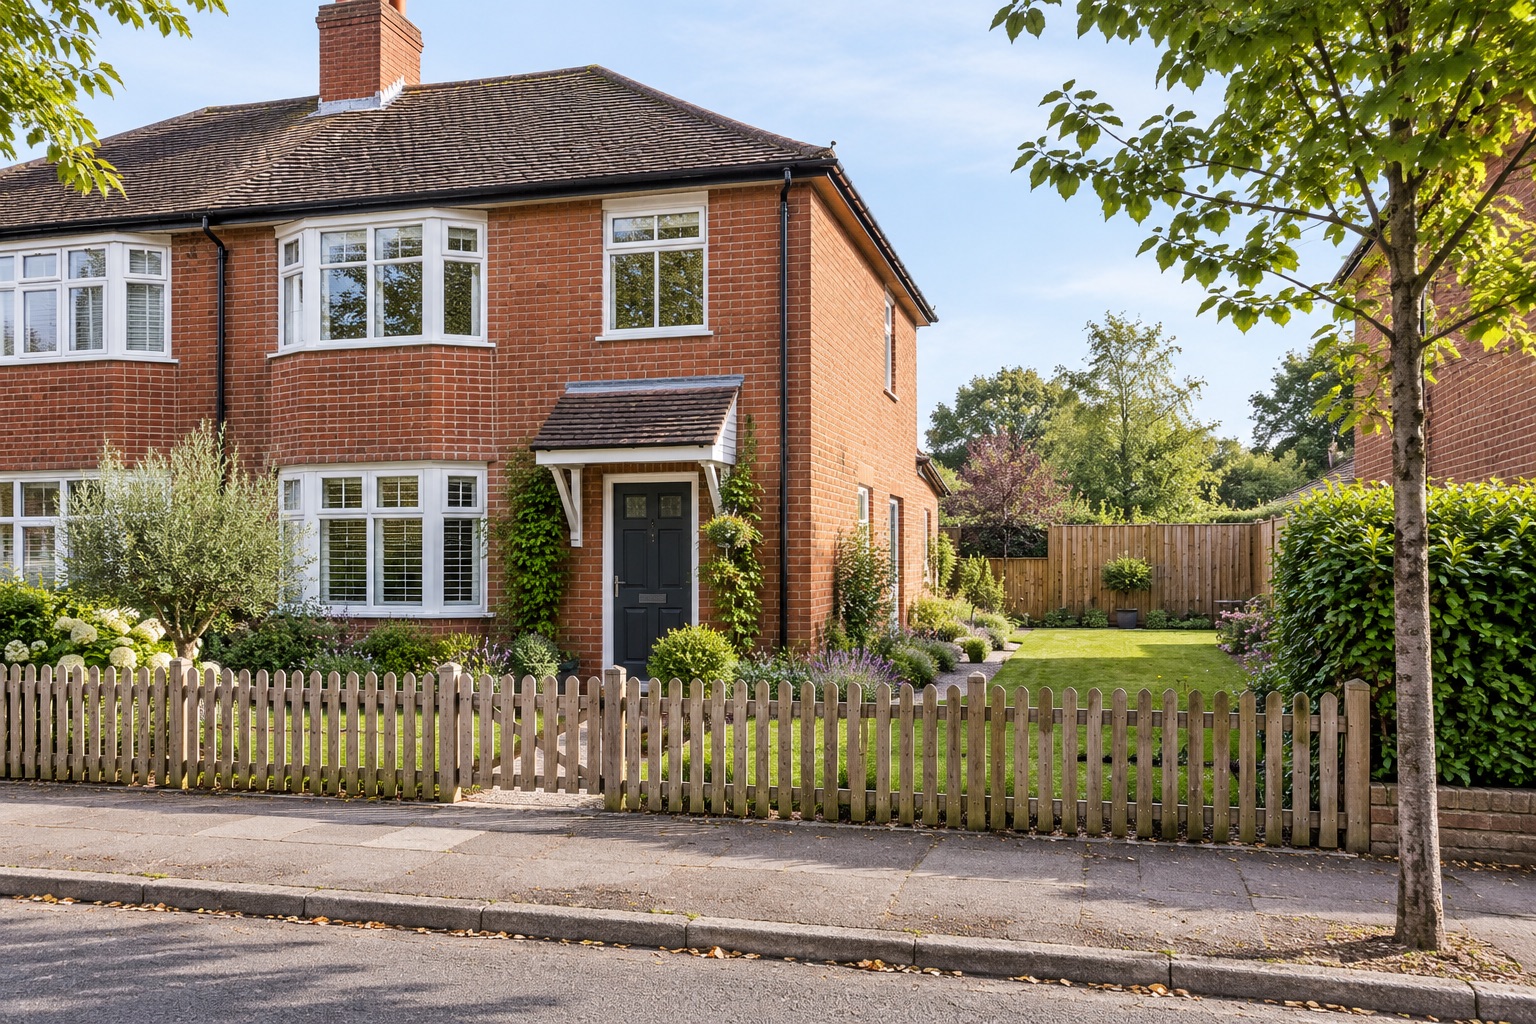
Those figures are a starting check, not permission for every property. Listed-building settings, planning conditions and restrictions can change the position. Check the full proposed boundary and your address before ordering materials.
Start with the location, not the panel catalogue
A front-garden fence beside a road and a private boundary behind the house can raise different planning questions. Before choosing a panel height, mark which section you want to change and describe what is beside it. Include any gate, wall, gravel board, topper or change in ground level in the proposal.
Supplier labels can obscure the finished result. A panel described as 1.8 metres high may sit on another component, and a decorative addition can change the overall height. Ask the installer for the intended finished arrangement rather than treating the panel name as the total measurement.
This guide explains a checking process for Bedford-area homeowners under the English planning system. It cannot confirm the lawful status of a particular fence. For an uncertain site, obtain the appropriate professional or local-authority advice before committing to a design.
If you are still deciding what height would suit the garden, use our privacy, appearance and light guide alongside these permissions checks.
What do the usual height limits mean?
| Setting | Usual height starting point | What still needs checking |
|---|---|---|
| Adjacent to a highway used by vehicular traffic, or the footpath of that highway | Not more than 1 metre | The relationship to the highway, visibility and any site-specific restriction |
| Elsewhere | Not more than 2 metres | Listed-building context, conditions, removed rights and the full finished proposal |
| An existing boundary already above the usual limit | Different provisions apply to maintenance, improvement and alteration without increasing the relevant height | Whether the actual work falls within those provisions; do not assume every replacement is covered |
The statutory starting point is Class A of Part 2 of the General Permitted Development Order. It contains the detailed limitations, including listed-building circumstances. A domestic garden should not rely on an exception intended for another type of premises.
The Planning Portal's fence, gate and wall guide provides a more accessible explanation. It also highlights the relevance of Article 4 directions, planning conditions and conservation-area demolition. Read the qualifications alongside the headline measurements.
A road, a pavement and a public footpath are not all the same description
The highway-related limit is not simply a rule that every boundary beside any path must be under one metre. Describe the actual setting when you seek advice: the carriageway, pavement, access, adjoining land and location of the proposed fence. If you are unsure whether the boundary is adjacent to the relevant highway, ask for advice on that question specifically.
Likewise, a fence described as a side boundary may also run beside a road. Naming it “the side fence” does not determine which provisions apply. Photographs and an accurate location plan are more useful than an assumption based on which elevation of the house it faces.
Keep vehicle and pedestrian visibility in the design conversation. A fence chosen for privacy can affect views at an access. Do not treat a generic height limit as a substitute for checking any separate requirements or conditions relevant to the entrance.
For a closer look at entrances, separate paths and highway adjacency, see fencing beside roads, paths and driveways. For an address with potential heritage restrictions, use the conservation and listed-building checklist.
The Bedford checking process
First establish the correct authority for the address. A Bedford postal address or our approximate service radius is not a reliable way to identify the planning authority. The official council finder is a useful starting point; follow the relevant council's planning guidance.
For properties within Bedford Borough, the council's “Do I need planning permission?” page sets out a sequence: check planning history and constraints, consider permitted development, and use the appropriate advice or application route. It links to the interactive map and supporting guidance.
For your own records, note the address searched, the documents reviewed and the proposal those checks relate to. If you later change the height, location or design, revisit the question instead of assuming the earlier discussion covers the new arrangement.
What should you look for?
Listed buildings and their setting
Do not limit the check to whether your own house is listed. The national fence guidance includes relevant listed-building curtilage and neighbouring listed-building boundary circumstances. If there may be a connection, ask a planning or heritage professional to clarify it before deciding which permissions or consents apply.
Conservation areas
Bedford Borough Council publishes conservation-area maps and appraisals. Use the actual boundary and relevant documents rather than assuming that an entire village has identical restrictions. Check removal of an existing boundary as well as the construction proposed in its place.
Article 4 directions and planning conditions
The council's Article 4 information describes different directions, including Stewartby Conservation Area. The existence of a direction does not tell you which works it controls: read the applicable order, plan and scope. An HMO-related direction should not be interpreted as a blanket fencing restriction.
Check relevant planning permissions and their conditions too. An estate boundary or open frontage may need a closer look before being enclosed. If the meaning of a condition is uncertain, ask someone qualified to interpret it rather than treating absence of a warning on a map as proof that no restriction exists.
Ground levels, trellis and the finished height
Prepare a simple drawing showing the complete proposed boundary in metres. Show the ground on both sides where levels differ, the base components and any topper. State clearly which dimensions refer to individual products and which describe the finished construction.
Do not assume that a “decorative” addition can be ignored. Present the whole proposal for assessment. With stepped gardens or a boundary on raised ground, ask how height should be assessed in that setting. This guide does not provide a universal measurement rule for every change in level.
A photograph can explain the site, but a prospective installer or adviser may need accurate measurements and a drawing. Getting this clear early also prevents a different problem: a fence that is lawful but does not provide the privacy you expected from the lower side of the garden.
Informal advice or formal confirmation?
Bedford Borough Council expressly distinguishes its planning advice service from granting planning permission or formally confirming permitted development. That distinction matters if you need certainty before commissioning work. Read what the service provides and what information it requires before paying a fee.
A lawful development certificate is a separate route. GOV.UK explains certificates for existing or proposed development and the need for a precise description and sufficient evidence. A certificate concerns planning lawfulness; it does not settle private ownership or remove every other possible consent requirement.
Ask which route fits the question you need answered. “What design would you support?” and “Would this exact proposal be lawful without a planning application?” are different questions. Avoid assuming an informal email about one proposal authorises a revised version.
What if I am only replacing what is there?
Record the existing boundary before work starts and describe the proposed work precisely. Is the height unchanged? Is the line moving? Will solid panels replace open fencing? Is an old boundary being demolished in a sensitive setting? These details help an adviser decide which provisions need considering.
There are national provisions dealing with maintenance, improvement and alteration of existing boundaries, including those already above ordinary height limits. Do not broaden that into a promise that every job described as “like for like” needs no checks. Use the statutory wording and relevant guidance for the actual proposal.
Our repair-versus-replacement guide can help define the work before you raise the planning question. A clear scope makes both the quotation and the permission enquiry more useful.
Planning is only one part of permission to proceed
A proposal may still involve ownership, lease terms, access, rights or covenants. Neighbour agreement does not itself grant planning permission, and a planning decision does not itself establish ownership of the fence or land. Read our fence-ownership guide if that question remains unsettled.
Where excavation or clearance affects trees, check Bedford Borough Council's protected-tree information. A decision about fence height does not automatically cover separate work to protected trees. Describe that work explicitly rather than leaving it as an assumed part of site preparation.
Prepare this before asking for advice
- The full address and an accurate location of the proposed boundary.
- Photographs explaining the relationship to roads, paths, buildings and neighbouring ground.
- Existing and proposed finished heights, including bases and toppers.
- The length, materials, gate details and any change in position.
- Relevant planning references, conditions or heritage information already found.
- A clear statement of what you want confirmed, with the current submission requirements checked.
Do these checks before ordering a bespoke gate or agreeing a non-refundable materials commitment. Once the legal and site-specific questions are clear, the fence-choice guide and indicative estimator can help you refine a suitable design and budget.
Three proposals that need different questions
Consider a new solid fence along a side garden next to a road. Calling it a side fence does not resolve the highway relationship. Show where the pavement and carriageway sit, any intervening land and the full proposed height. Ask the adjacency question before relying on the general two-metre starting point.
Now consider replacing a boundary in a conservation area. Record what is being removed as well as the proposed replacement. The appropriate enquiry needs the existing structure, setting, dimensions and any relevant direction or condition. Simply stating that the new panels are below two metres leaves important questions unanswered.
Finally, consider a fence topped with trellis on ground that is higher than the neighbouring patio. Show the base, panels, topper and levels on both sides. Ask how the complete proposal should be assessed. A catalogue description of the main panel is not a complete drawing.
These are preparation examples, not decisions about actual sites. Retain the drawings and response together, and tell the installer about any conditions. If the scope changes, revisit the assessment before carrying out the revised work.
Private permissions remain separate: see neighbour access and rented or leasehold homes where relevant.
If site preparation affects planting or the ground, include the separate checks for trees and hedges and buried services in the installation plan.
For a property-specific search, follow our Bedford planning-map walkthrough and heritage checks.