Fence heights beside roads, paths and driveways
Understand the roadside height starting points, describe highway adjacency and ground levels, and check visibility and Bedford-area planning constraints.
In this guideShow sectionsHide sections
In England, the ordinary permitted-development starting limit is 1 metre next to a highway used by vehicles, including its footpath, and 2 metres elsewhere. Restrictions, access visibility and the relationship to the highway still need checking.
Front, side and rear are not the deciding labels
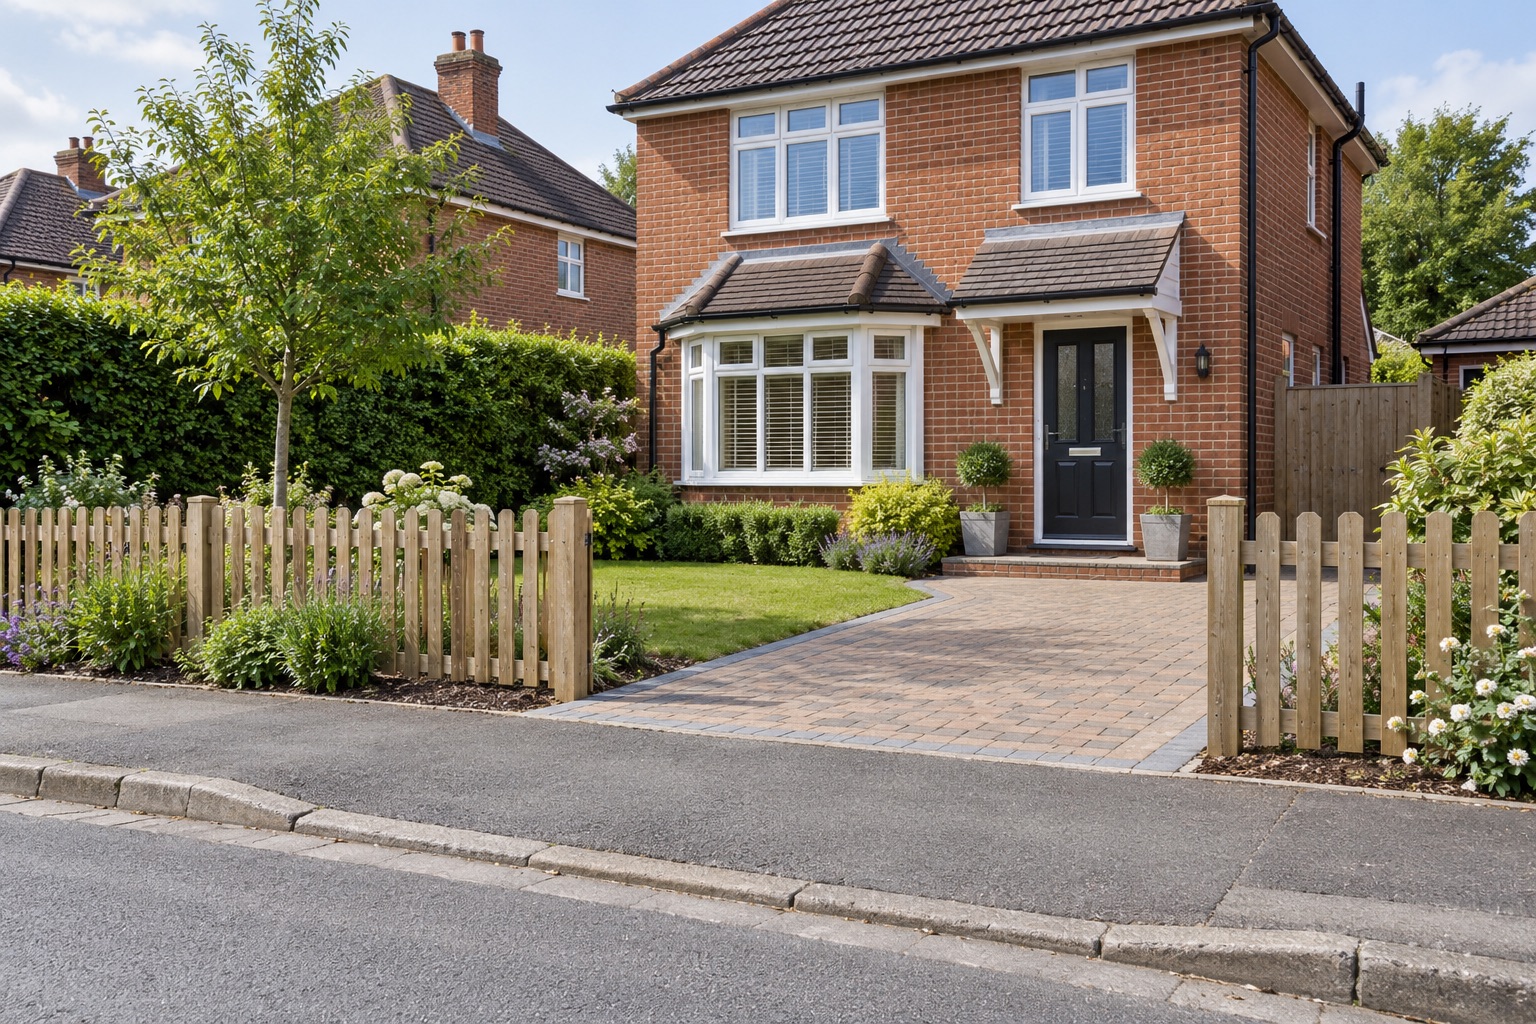
A side fence may run alongside a road. A front-garden section may sit well back from it. Calling a boundary “the side” or “the front” does not resolve the planning question. Start with a sketch showing the fence, carriageway, pavement, verge, gate and driveway.
Record which part of the proposed run is near which feature. A long side boundary can pass through different settings. One general instruction to install a tall privacy fence along the whole run may conceal a roadside section that needs separate assessment.
The detailed national starting point is Class A, Part 2 of the permitted-development order. This article helps prepare the site information; our main Bedford planning guide explains the wider checking process.
A pavement and a separate public path
The highway wording includes the footpath of a highway used by vehicles. Do not simplify that into “every fence beside every footpath must be one metre”. If you are beside a separate public path, access lane or other route, identify it accurately and seek advice on how the provision applies.
Equally, do not assume a road is irrelevant because it is called private. The legal status and actual relationship matter. Describe the setting rather than trying to choose the answer from the name on a street sign.
Photograph a wider view as well as the boundary itself. Include a verge or intervening strip of land where present. This guide does not offer a universal setback distance that automatically moves a fence out of the highway-related rule.
What about a fence beside the driveway?
A private driveway within your plot is not automatically the same thing as the highway outside. However, the fence may meet the highway at its end and affect views from the access. Assess the whole entrance, not just the section beside the parked car.
Think about someone driving out, pedestrians crossing the opening and people approaching along the pavement. A solid screen can obscure those views. There is no single visibility dimension in this guide suitable for every access: road layout, site conditions and any relevant approval need consideration.
Check the planning history for the entrance and any conditions relating to visibility or boundary treatment. If you propose changing an access as well as the fence, explain both. Moving a gate or widening an opening should not be treated as an incidental detail omitted from the enquiry.
Measure the finished arrangement
A product marked “900 mm” does not tell you the final height if it sits above a wall or base board. Include gates, posts, toppers and the ground relationship in the drawing. Ask the adviser which elements and measurement references matter for the actual proposal.
Where the pavement, driveway and garden sit at different levels, show those levels clearly. Do not pick whichever side gives the smallest number. A photograph with a dimensioned sketch is more informative than an unqualified claim that the fence is under the limit.
For design choices around light and privacy, see choosing fence height. If a lower open frontage achieves the purpose, our picket-fence guide can help compare that option. A suitable appearance does not itself establish permission.
Height is only the first check
Listed-building circumstances, applicable Article 4 directions and planning conditions can change whether ordinary permitted development is available. The Planning Portal fence guide summarises those qualifications.
Check ownership and the proposed position separately. A title plan does not necessarily identify the exact highway boundary. Do not assume an apparent verge belongs to your plot because you maintain it, or place foundations into a strip whose status has not been established.
A fence must also avoid obstructing a public route. GOV.UK's landowner guidance on public rights of way explains relevant responsibilities. If a path is involved, identify its route and seek advice before enclosing or narrowing it.
Prepare a Bedford-area enquiry
Confirm the authority for the address through the official council finder. Our service radius is not an administrative boundary. For Bedford Borough, start with the council's planning-permission guidance and relevant history.
- Mark the exact proposed fence and access on a location sketch.
- Describe the road, pavement, separate paths and intervening land.
- Give existing and proposed finished heights and materials.
- Show ground-level changes and views at the entrance.
- Identify relevant planning references or restrictions already found.
- Ask the specific unresolved question, such as highway adjacency or the assessment of levels.
If you need formal confirmation of planning lawfulness, ask about the appropriate route for the precise proposal. An informal discussion about a rough design is not the same as a certificate or permission. Keep a record of what was assessed, and revisit it if the gate, position or height changes before installation.