Choosing fence height for privacy, appearance and light
Choose a useful finished fence height around real sightlines, light, planting and garden use, then make the separate address-specific permissions checks.
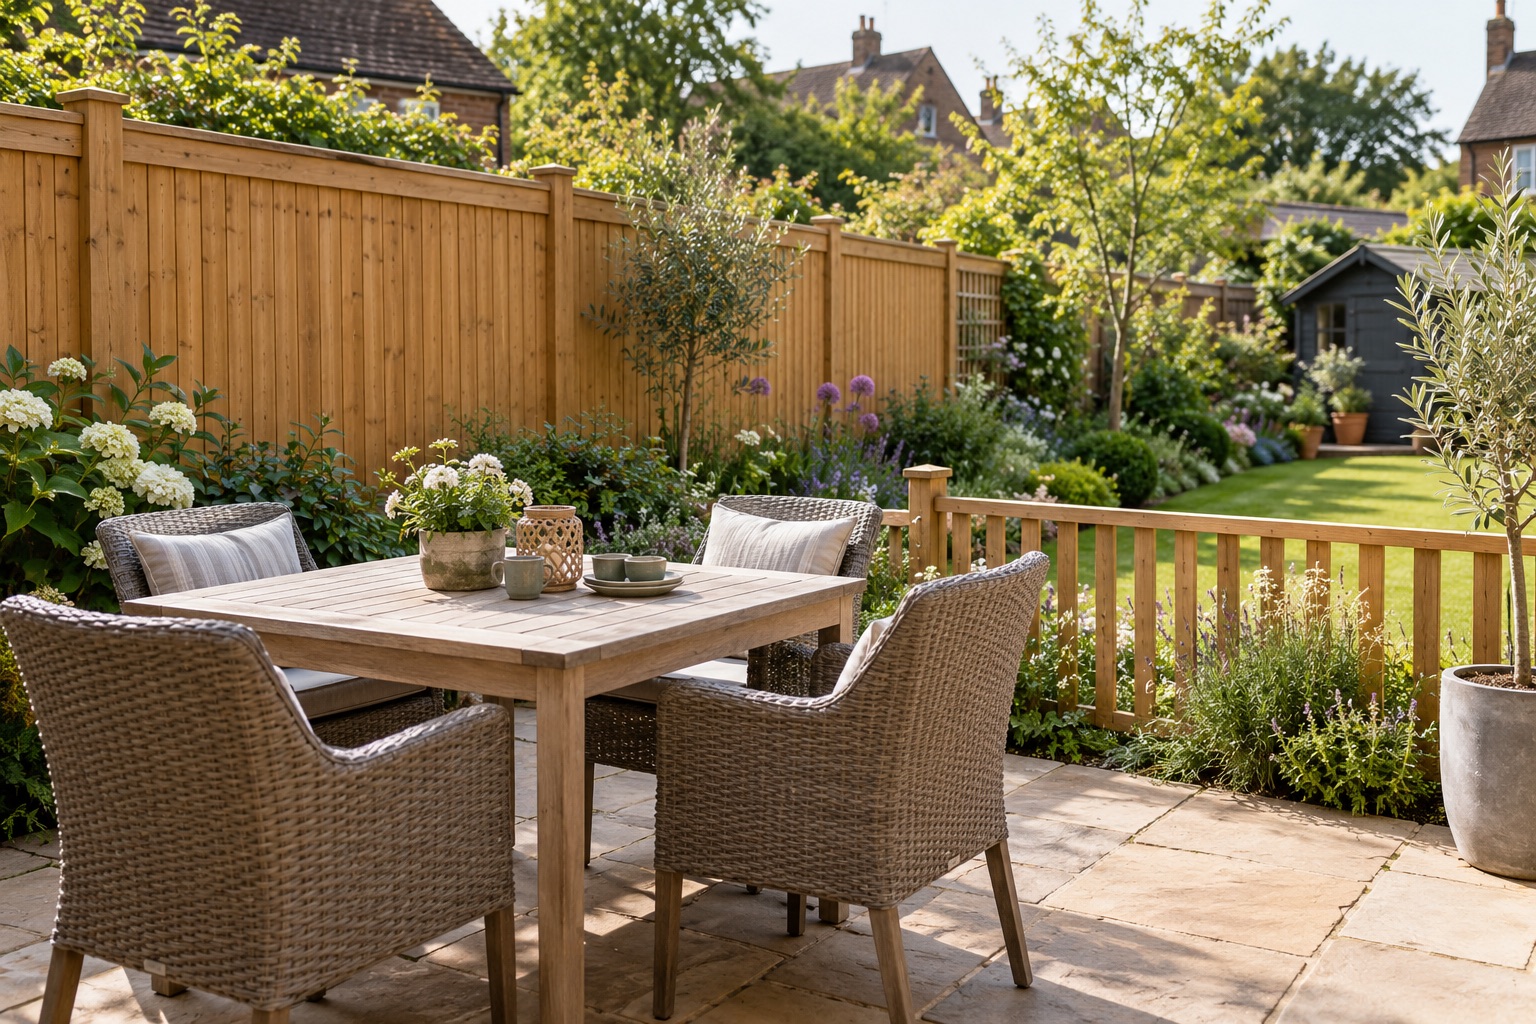
The most useful height is not necessarily the tallest possible boundary. A targeted screen, a different seating position or an open section can sometimes give a better garden than raising the whole perimeter.
This guide helps choose a useful design height. The separate planning guide explains permission checks; a useful height is not automatically an authorised one.
Ask what you want the extra height to achieve
“We need a higher fence” is often a first reaction to feeling overlooked. Before choosing a number, identify the view you want to change. Is someone looking towards a dining table from a neighbouring patio, or is an upstairs window visible above the boundary? Those are different sightlines.
Write the desired outcome in plain language: privacy when seated, less view of a storage area, an open front garden or a clearer division beside a path. If several boundaries have different jobs, give them separate briefs rather than assuming one height must run around the entire garden.
This article covers the design decision. The legal checking process is explained separately in our Bedford fence heights and planning guide. A design that would suit the garden still needs the relevant permissions and property constraints checked.
Look from the right places
Check the view from the chair you actually use, the main windows and the route through the garden. A standing view from the back door can make a boundary seem adequate while a lower seat beside it feels exposed. The opposite can happen too: a fence that looks imposing at the doorstep may have little effect on a distant upstairs view.
Use photographs and a sketch to explain these relationships to the installer. If you visualise a proposed top line, do so without climbing or attaching unstable temporary objects to the existing fence. A professional can help assess awkward changes in ground level without you improvising a tall screen.
Ask what the design achieves at different viewing angles. Gaps in trellis or slats may reveal a view from one direction that a straight-on product picture hides. Do not assume that an attractive screen gives the same privacy from every position.
Height is only one of the design tools
| What matters | Option to investigate | What to check |
|---|---|---|
| Privacy beside a table | A local screen or adjusted seating layout | Actual seated sightlines and access around it |
| A more private rear boundary | A suitable solid fence arrangement | Finished height, supports, exposure and permissions |
| A front garden that still feels open | A lower open boundary | Entrance visibility, gaps and everyday use |
| A softer top edge | Trellis or carefully chosen planting | Total height, seasonal screening and support |
The RHS's screening guidance explores balancing shelter and privacy with light and views. Its discussion of viewing angle is particularly useful when the first impulse is to replace a modest fence with the highest solid one available.
Panel height and finished height are not the same description
Keep the dimensions of individual products separate from the completed boundary. A panel may sit above a gravel board; a topper may extend the arrangement. Ask the installer to state the finished proposal, including those components, rather than provide only a catalogue panel size.
For example, a hypothetical 1.5-metre panel, a 0.15-metre base and a 0.3-metre topper add up to 1.95 metres as simple component arithmetic. That is not a determination of the lawful height at a particular site: the actual installed arrangement and ground level still need assessing.
Write measurements in metres and identify the reference points. If the gardens sit at different levels, show both on the drawing. Do not add a new base board to a previously agreed panel size without revisiting the finished result. Read the gravel-board guide and topper guide for those details.
Consider the garden as a space, not just a boundary
A continuous solid surface changes the backdrop to planting and seating. Before committing to it, consider whether you enjoy views beyond the garden, where shade already falls and how enclosed a narrow section feels. Photographs taken at different times can help you explain concerns, although they are not a formal sunlight assessment.
Ask whether a lower section or open divider could preserve a useful view without compromising the main private area. If you need more screening later, discuss that possibility now so the initial structure is not designed around an unspecified future load.
Planting also changes the view over time. Some plants are much more open in winter, while a small specimen can eventually occupy more space than expected. Choose it with appropriate horticultural advice rather than treating foliage as instant permanent screening.
Extra height changes the structural conversation
A proposed height needs suitable posts, connections and foundations for the actual system and setting. Ask the installer to explain how the complete boundary is supported. Adding a topper to an old panel does not automatically make the existing posts suitable for the altered arrangement.
Tell the installer about previous movement, exposed positions and anything that may increase loading. Our post comparison explains why no material name alone settles those questions. Avoid accepting “strong enough” without a clear description of the product and installation.
For an existing fence with damage, settle its condition before discussing an extension. The repair-versus-replacement guide helps separate the need to make a boundary sound from the optional wish to make it higher.
Think about the other side before ordering
A changed top line can look quite different from a lower neighbouring garden. Discuss the proposed arrangement early where appropriate, including the appearance of the reverse face and access during installation. That is easier while the design is still a sketch than after delivery.
Check who can authorise changes to the existing structure. Owning the adjoining garden is not a reason to assume you can attach a screen to someone else's fence. Our ownership and maintenance guide explains how to investigate responsibility without relying on the left-hand fence myth.
Keep private rights separate from planning. A neighbour agreeing to the design does not itself decide whether it is permitted; a planning decision does not itself settle ownership or access.
Make the Bedford checks address-specific
For a Bedford Borough property, use the council's planning guidance to investigate the address and applicable constraints. Our detailed permissions article links the national rules, local resources and routes for formal confirmation.
Do not assume that the tallest fence elsewhere on the street establishes what you may build. Its circumstances may differ, and a photograph does not show the permissions or history behind it. Similarly, a postcode alone cannot identify the useful height for every garden within it.
Two design briefs to compare
Consider a hypothetical patio beside a sound but open boundary. Rather than specifying a taller perimeter immediately, the homeowner asks for options to screen the table from a particular view while preserving the outlook towards the lawn. The result to compare is privacy in use, not simply metres of taller fence.
Now consider a new rear boundary where privacy is required along most of the run. The brief asks for a clear finished top line, suitable supports and a solution for changes in ground level. The homeowner checks the property constraints first, then compares the proposed systems and full installation prices.
Neither example establishes a universal best height. They show why explaining the problem produces a more useful proposal than choosing a nominal panel size first.
A height brief for the survey
- Where privacy matters and whether the view is seated, standing or from a window.
- Which views and open sections you want to retain.
- Existing heights and ground-level differences, clearly labelled as approximate.
- Any proposed gravel boards, toppers or planting.
- Known ownership or planning questions.
- Concerns about exposure, stability, pets and access.
Use the measuring guide to record that information. The estimator can illustrate selected standard-height options, but it does not design foundations, assess sightlines or price trellis additions. A useful final specification should address all three before you agree the job.
Refine the purpose with privacy and daylight planning. For household requirements, see dogs and containment or family-garden boundaries.