Bedford conservation-area and heritage checks for fencing
Check designation boundaries, appraisals, Article 4 directions, listing and the actual removal and replacement proposal.
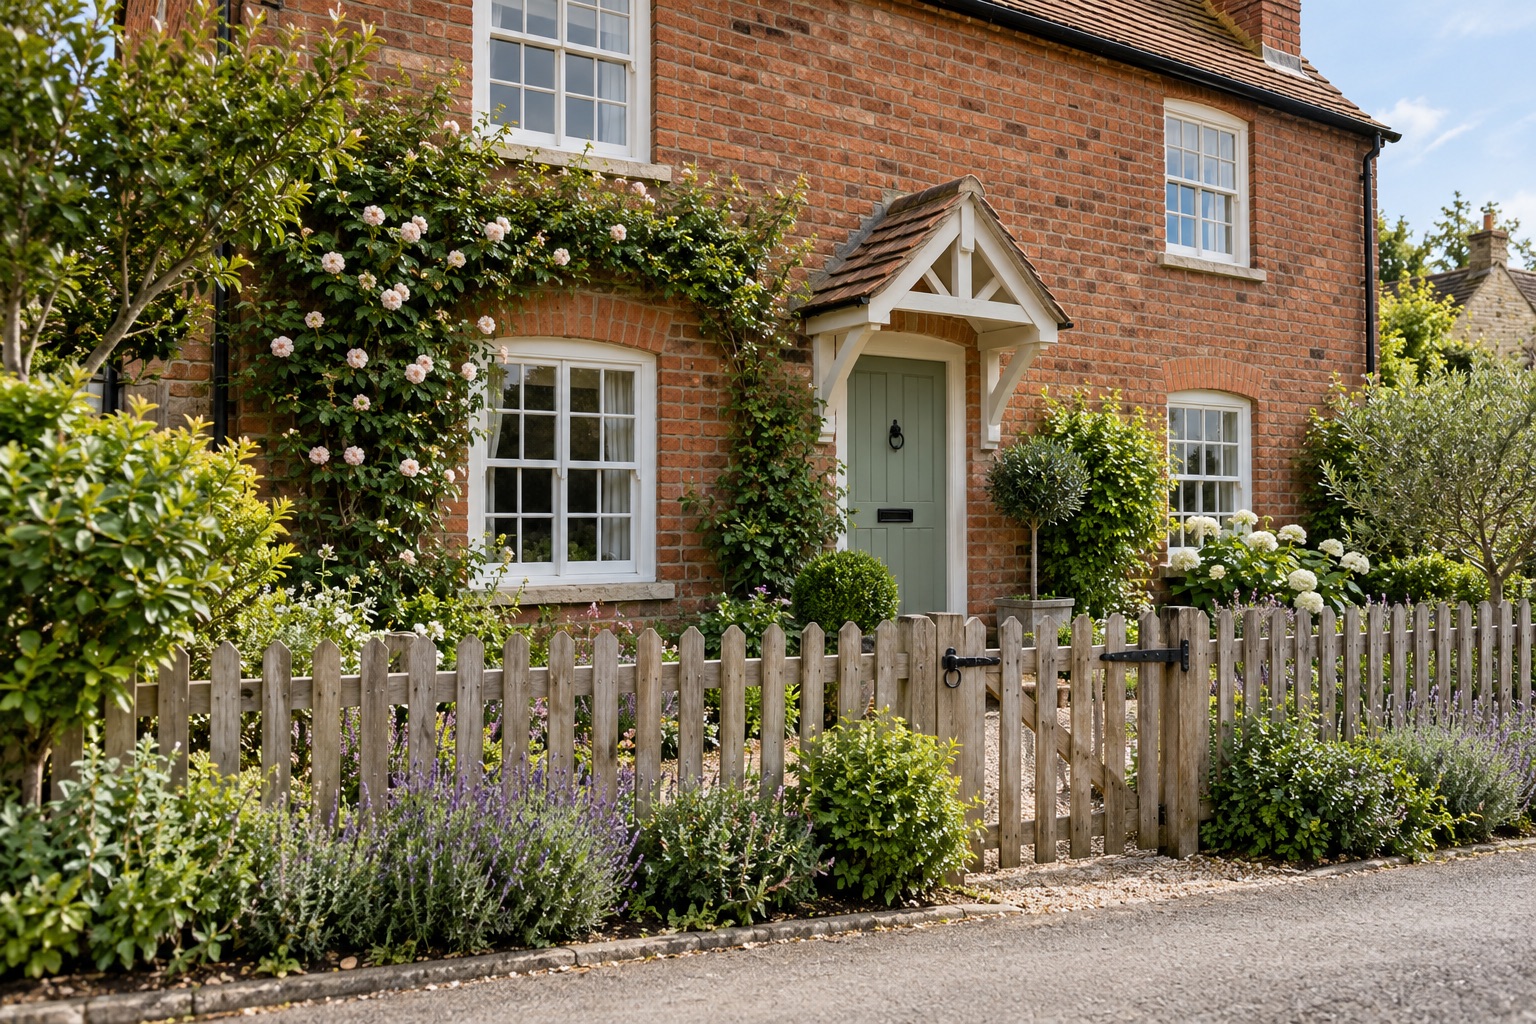
Conservation areas, listed buildings, planning conditions and Article 4 directions raise different questions. The documents determine which questions apply to a Bedford-area boundary.
Which question does each heritage check answer?
| Check | What to establish |
|---|---|
| Conservation area | Whether the site is within the mapped area and what the proposal changes about its character |
| Listing and associated structures | Whether the building or affected boundary needs a listed-building assessment |
| Article 4 direction | The exact mapped extent and categories of work controlled |
| Planning conditions | What relevant decision notices require for this property |
| Tree protection | Whether clearance, excavation or access raises a separate tree-work question |
| Private agreement | Who owns the affected structure and who can authorise its alteration |
Keep each answer against its own question. A response about the proposed height does not necessarily address removing an old wall, attaching a gate to masonry or disturbing nearby roots.
Describe retention and removal as separate options
If an existing wall, gate or railing contributes to the setting, ask an appropriately experienced person about its condition before assuming replacement is necessary. A preference for a uniform new boundary is different from a finding that an older feature cannot be repaired.
Historic England's advice linked below explains why garden boundaries can matter to a historic home's setting. Planning permission and listed building consent are separate questions. Ask which route relates to the actual works; do not treat approval of one part as clearance for every operation.
For example, a proposal to retain old gate piers and replace a timber leaf needs to show the new fittings and connections. A proposal to demolish the piers and widen the entrance is a different scope. Label those alternatives on the drawing so advice and quotations address the intended work.
Find the boundary of the designation
Start with the exact address and the correct council. Bedford Borough's historic areas and buildings page provides conservation-area resources, including maps and appraisals for places such as Bedford, Biddenham, Elstow, Cardington, Kempston and Stewartby.
A place name on that list does not mean every property in the settlement is inside a conservation area. Locate the actual plot on the relevant map. A garden boundary may need closer inspection than a marker at the house entrance, particularly near the edge of a designated area.
Use our planning-map walkthrough to find relevant records and their references. If map boundaries are difficult to interpret, send the council a clear location drawing and ask about the specific site. Do not resolve an ambiguous line by choosing the interpretation that makes ordering easier.
Describe removal and installation separately
Record what exists: fence, gate, wall, railings or a mixture. Add approximate dimensions, materials, photographs and the relationship to the house, street and entrance. Then describe what would be taken down and what would replace it.
“Replace like for like” can conceal a higher base, wider opening, different post line or removal of an older wall. Those details may affect the assessment. Include any demolition or alteration in the enquiry rather than asking only about the height of the new timber panel.
Our general planning guide explains the usual starting points and why site restrictions matter. Avoid treating a commonly quoted height threshold as the whole heritage answer. A low replacement can still involve other controls, while designation alone does not mean every possible fence needs the same application.
Use the appraisal to understand local character
An appraisal can explain how boundaries, planting, building lines and materials contribute to a particular area. Read the part relevant to your location, together with its maps and illustrations. Look for an explanation of the streetscape rather than a single photograph that happens to show a fence you like.
Translate what you find into design questions. Is an open frontage part of the setting? Would a taller solid boundary change the view along the street? Does a gate opening interrupt an established rhythm? These are useful points for a proposal or discussion; they are not invented rules for every Bedford garden.
Consider alternatives before settling the quotation. Retaining a sound frontage and using a targeted private-garden screen may address a different need from replacing the whole street boundary. Compare the actual effect, maintenance and access arrangements. Our privacy guide can help describe the objective.
Read the actual Article 4 direction
Bedford Borough publishes Article 4 direction information. Check the relevant order, mapped extent and categories of development it covers. A direction about changing a house to a small house in multiple occupation is not automatically a restriction on every fence.
For Stewartby, check the relevant direction and its documents rather than assuming all properties and all work have identical requirements. If the wording is unclear, ask a focused question about the proposed boundary alteration and the specific direction.
Also check the property's planning history for applicable conditions. A conservation-area map and an Article 4 map answer different questions; finding no relevant direction does not finish the wider planning check.
Check listed buildings and associated structures
If a listed building or potentially associated boundary is involved, get appropriate advice before removal or alteration. Do not assume only the house facade matters or that a structure is excluded simply because it is not individually named in a short description.
Historic England's National Heritage List for England is the official listing resource. Its advice on altering the area around a historic home explains why boundary and setting questions deserve attention.
Send photographs of the whole arrangement, not only the broken panel. Ask which consents or further information are needed for your actual proposal. Do this before instructing demolition or buying replacements, especially where historic fabric may be lost.
Keep tree and private permissions on the list
Conservation areas also raise separate tree-work questions. Planning a fence near a tree needs more than confirming the desired panel height. Include roots, clearance, storage and access when explaining the work.
Ownership, neighbour agreement, leases and covenants remain separate checks. Council consent does not give permission to remove another person's wall or attach a gate to their structure. Keep the relevant private agreements alongside the council documents.
Prepare a brief that can be assessed
- Full address and a plan identifying the exact boundary.
- Existing photographs, materials and dimensions.
- Proposed height, construction, gate and changes to openings.
- Any removal, tree work or ground disturbance.
- Relevant designation, direction and planning references.
- The precise point that needs advice or formal determination.
Save the response and follow the correct application or confirmation route where required. These sources were checked on 28 October 2026; recheck the live council information when preparing the work. An attractive neighbouring example and an unanswered enquiry are both poor substitutes for a clear outcome on your own proposal.
Where several people are involved, nominate one person to maintain the current drawing and document list. If the gate width or boundary material changes after advice is received, check whether that advice still addresses the revised proposal. Version the sketch so an installer does not price an earlier arrangement that no longer reflects the agreed heritage requirements.