Fencing for small gardens: privacy without crowding the space
Compare boundaries and targeted screens around useful space, sightlines, access and planting in a compact garden.
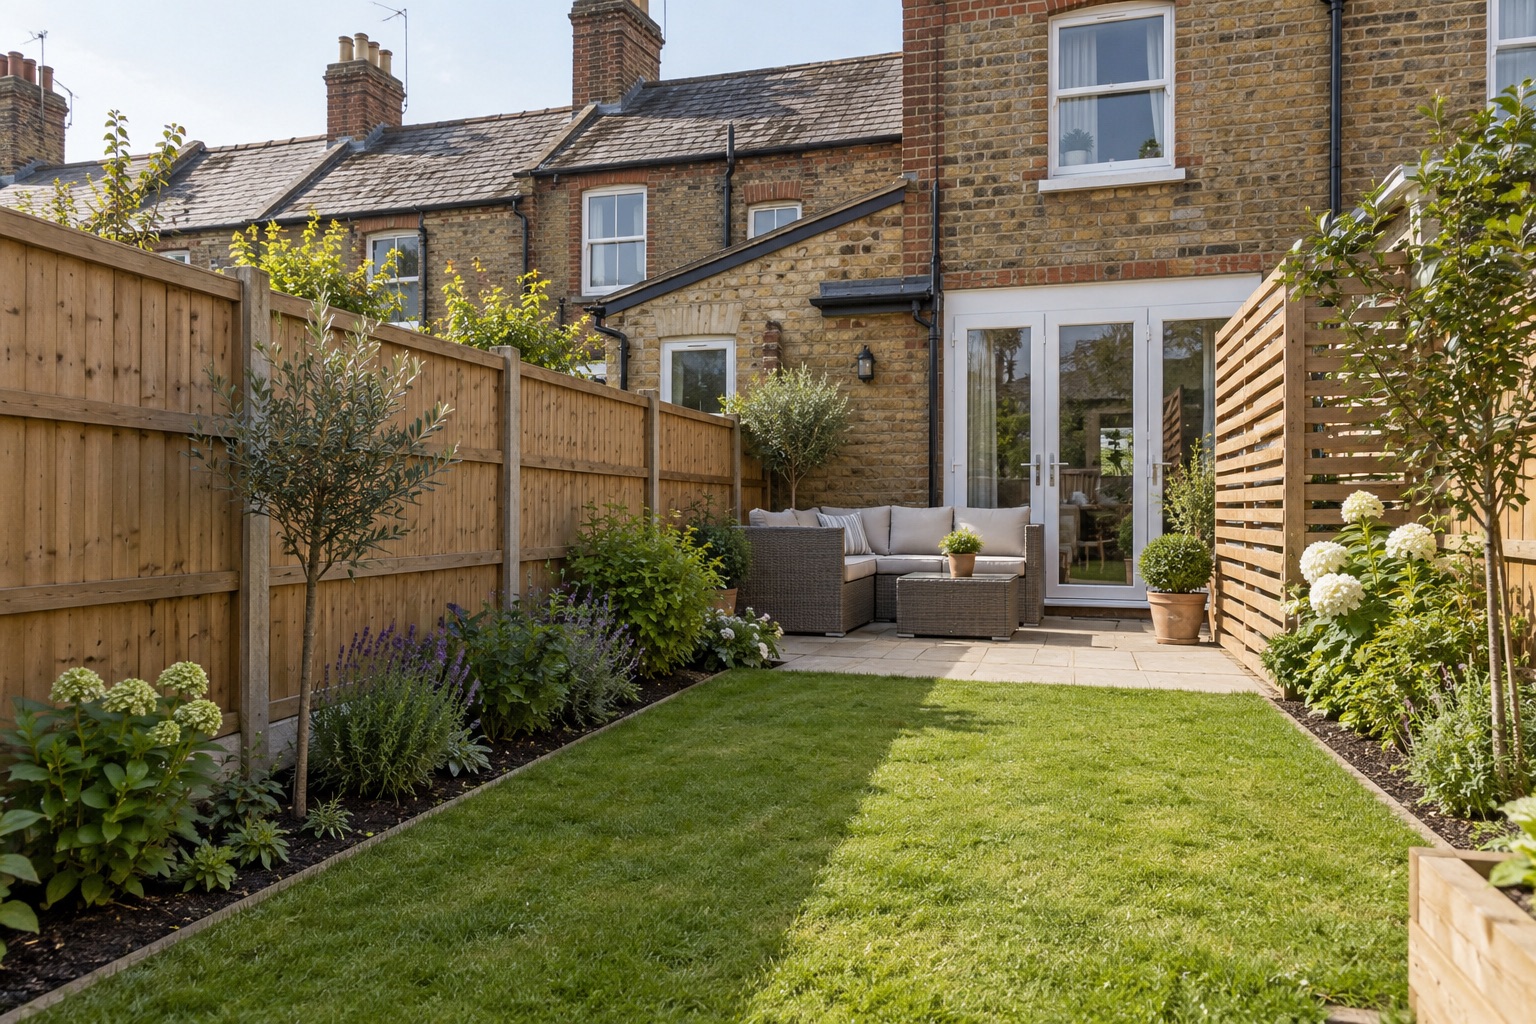
In this guideShow sectionsHide sections
Target the view or activity that needs privacy, preserve useful light and access, and account for the space supports and planting occupy. Uniform maximum-height enclosure is only one possible approach.
Draw the usable space first
Mark the house, doors, seating, bins, storage and the route through the garden. Then identify the views you want to screen. A tiny plan often reveals that one corner needs treatment while another can remain more open.
Include the thickness and location of the proposed assembly, not just a line on the legal boundary. Posts, bases and planting can occupy valuable space. Do not assume a second screen has no effect on a narrow path.
Mark the chair positions, gate swing, bin route and any narrow passage on a simple plan. Add the space that planting and furniture occupy when in use. A chair pushed under a table in a photograph needs more room when someone sits down.
Then mark the privacy problem as a direction of view. If the concern is a view into one seat, explore whether a shorter screen near that seat can address it. If the concern is the full garden boundary, a different proposal may be needed. A small plot does not automatically make a tall continuous enclosure the right response.
Use temporary visual markers only where safe and permitted to discuss a proposed screen position. They can help show the installer what you mean, but they are not a construction method or a reliable measurement of seasonal shade.
Work from real sightlines
Sit where you normally sit and look from the door. A screen chosen only from a standing view may miss the privacy needed at the table or block a pleasant view unnecessarily.
Our privacy and light guide develops that approach. The RHS screening guide also explores permeable designs and viewing angles.
A modest internal screen can sometimes meet the purpose without replacing a whole boundary. It still needs suitable supports and the relevant permission checks.
Keep the design understandable
Too many unrelated heights, patterns and colours can make a small space feel busy. Consider one main boundary treatment with a deliberate change where a different function is needed.
Compare samples from normal viewing positions. Fine slats that look attractive close up may create more visible gaps than expected. A dark or pale finish changes the backdrop, but neither guarantees more daylight.
Use finishing guidance if retaining and redecorating sound fencing is an option. Structural suitability and appearance are separate decisions.
Leave room for mature plants
A narrow planted strip can soften a boundary, but choose plants for their eventual size and maintenance needs. Filling every gap with fast-growing climbers can make the fence inaccessible.
Our climber guide covers support and repair access. Decide how you will prune and inspect the fence once the planting is established.
Do not disguise an unstable boundary with dense vegetation. Address support faults before adding plants or attached screens.
Protect the access route
Check gate swing, bin movement and space to carry a bicycle or mower. A design that makes a path look wider in a photograph may still leave an awkward daily route.
See choosing a gate and restricted access. Think about installation and future repairs as well as normal use.
If materials must come through the house, tell the installer at the first enquiry. A compact garden does not automatically mean a simple low-cost installation.
Dogs, children and practical constraints
Explain the actual containment or hazard-separation needs. Raised beds, furniture and storage near the fence can change its effective height or create climbing opportunities.
Use our dog and family-garden guides rather than assuming a particular panel pattern provides universal safety.
Check before adding height
Show the complete proposal, including bases, trellis and levels, when checking permissions. A desire for privacy in a small space does not itself authorise a taller fence.
Use Bedford planning guidance and confirm ownership separately. A neighbouring wall should not be assumed available to support a new screen.
Compare two or three defined options
- Retain suitable fencing and improve only the relevant section.
- Replace a defined run with a consistent treatment.
- Add a suitable targeted screen or planting arrangement.
Record the cost, usable space, privacy, light, maintenance and access implications of each. A simple solution that works around the actual garden can be more useful than a more elaborate boundary that consumes the space you wanted to enjoy.
Make the details earn their space
A gate opening that clashes with the only place for bins is more troublesome in a compact garden. Consider its daily movement alongside the furniture layout before choosing the hinge side. Our gate guide gives a fuller specification checklist.
Similarly, a narrow raised bed should not hide the base of the fence or make maintenance impossible. Decide how the planting will be reached and where a removed panel could be carried out. A tidy initial layout can still be awkward to repair if every component is boxed in.
Ask the installer to explain posts, corners and junctions in the proposed layout. Catalogue pictures often show uninterrupted fencing, whereas a small garden may contain several short returns. Compare the finished arrangement, including the visible supports, rather than multiplying a panel picture across the boundary.
Keep the first proposal simple enough to price. If you want alternatives, change one meaningful feature at a time, such as the extent of a screen or the treatment beside seating. That makes it easier to see what extra cost buys without accumulating decorative additions that consume the space you wanted to improve.
Before specifying a decorative divider, compare slatted designs and the views through their gaps.