Fence installation with narrow or difficult access
Record gates, turns, steps and carrying routes, then compare construction, protection and removal arrangements for a restricted-access fencing job.
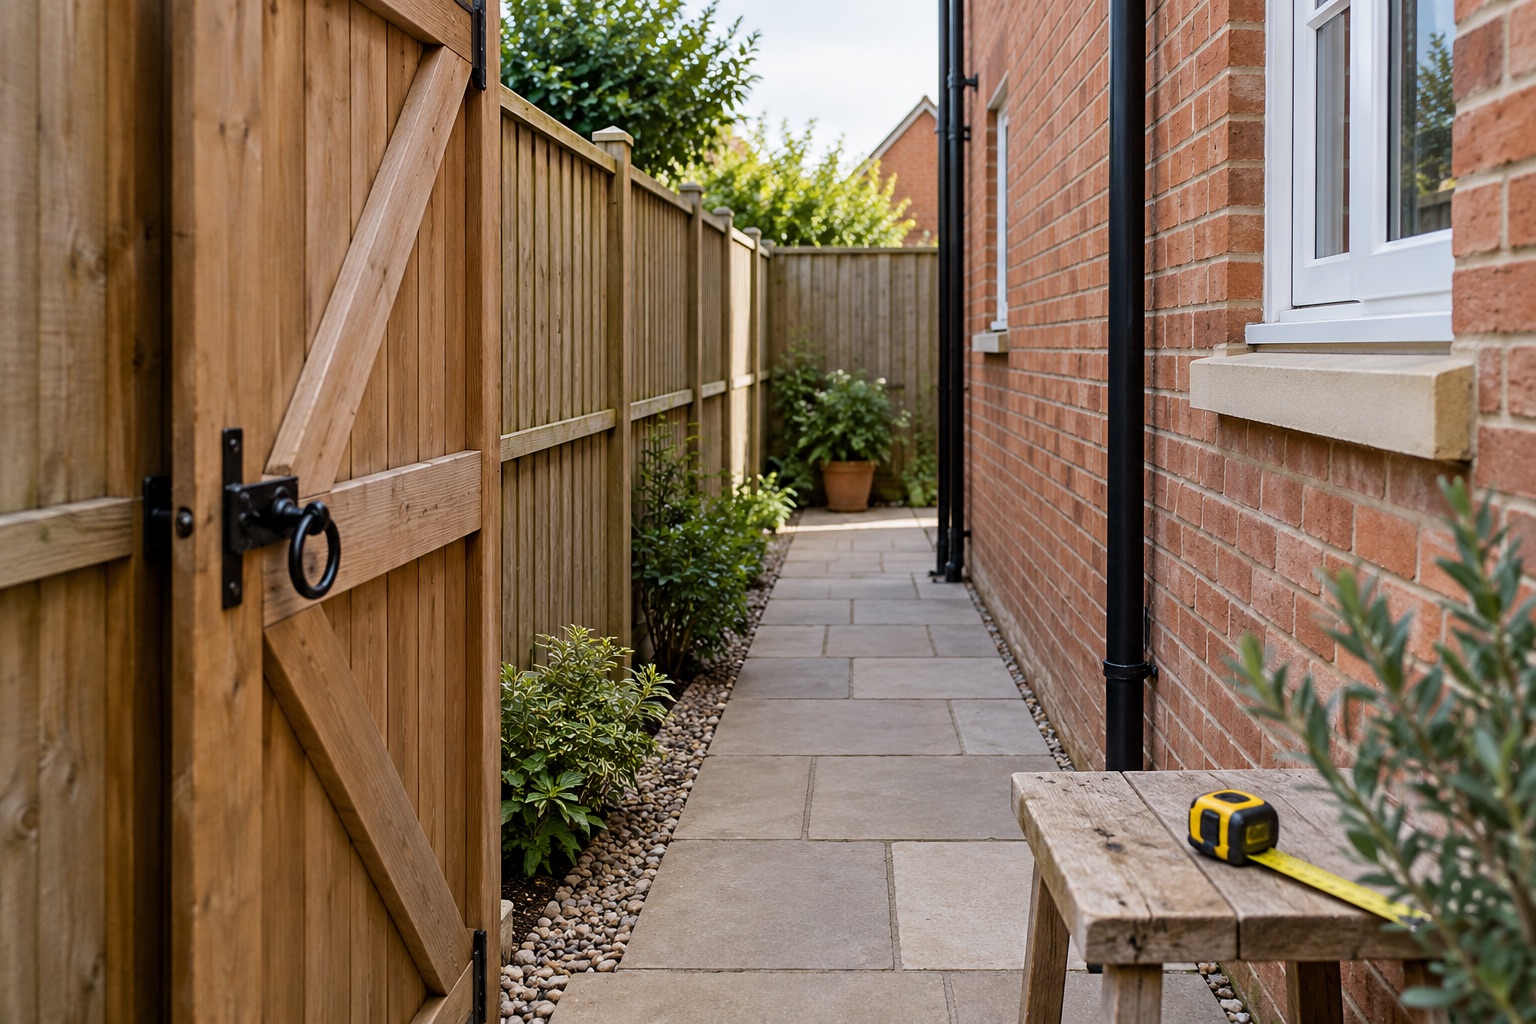
Doorways, turns, steps, overhead restrictions and the distance to the boundary affect how fencing can be delivered, handled and removed. Show the full route before the contractor confirms materials or price.
Follow the journey a panel would take
Start at a realistic unloading point and walk towards the fence. A wide front gate may lead to a tight turn beside the house. A clear passage may end at steps or a low overhang. Record each constraint rather than giving one width and calling access good.
Bulky materials need turning space as well as a clear opening. A complete panel, a long post and bags of foundation material have different handling needs. The route out for old timber and concrete also deserves attention.
Take photographs in sequence, showing corners and changes in level. Our site-survey guide explains how those details fit into a useful quotation visit.
Which measurements help?
- The narrowest clear width, with the gate or door in its usable position.
- Door and gate height restrictions and any low overhead features.
- Turning space at corners and entrances.
- Steps, abrupt level changes and uneven surfaces.
- Approximate carrying distance to the work and waste areas.
- Fixed obstructions that cannot simply be moved.
Label measurements as preliminary and explain where they were taken. Do not climb into an unsafe position to measure an overhang. The contractor should verify the route against the actual components and proposed method.
Measure the usable gap rather than the nominal gate width. Hinges, stops and handles may reduce clearance, while a gate that cannot open fully may create another pinch point.
Does restricted access change the fence type?
Sometimes it changes the most practical construction. Smaller components for a site-built fence may be easier to bring through a route than large complete panels. That does not automatically make them cheaper overall: assembly, specification and labour still matter.
Ask the installer to compare suitable options for the actual route. Our panel versus site-built guide explains the wider differences. Avoid buying panels first and asking the crew to find a way to get them into the garden.
Cutting a product down to transport it may affect its construction, appearance or warranty. It should not be assumed to be an acceptable workaround. Follow the manufacturer's permitted methods for the selected system.
If materials must pass through the house
Make that clear before the quote. Discuss doorways, corners, stairs, floor finishes and the route through occupied rooms. Ask what protection and handling method are proposed and whether the contractor accepts that route at all.
Agree which furnishings need moving and who moves them. Keep the route usable for the household and avoid blocking exits. Think about wet or dirty materials leaving the site as well as clean new components arriving.
Take a few photographs of relevant surfaces before work and agree the cleanup and response to accidental damage. “We can probably carry it through” is not a complete access plan.
Could a neighbouring route help?
It may be worth discussing, but permission needs to cover the actual activities and timing. Passing through a shared alley, storing panels in another garden and working from that garden are different uses.
Our neighbour-access guide covers the practical record to agree. Do not allow a quotation to assume access that the neighbour has not granted. If the arrangement changes, tell the contractor before the delivery is booked.
A route that crosses managed or rented property may require more than the occupier's informal agreement. Identify who can authorise it and keep everyone affected informed.
Heavy materials and machinery
Ask how posts, foundation materials and old concrete will be moved. Restricted access can mean more handling or different equipment, which can affect the price and programme. A narrow path should not be treated as a reason to improvise unsafe lifting.
HSE's manual-handling guidance explains the need to assess and reduce handling risks. There is no single weight limit in this article that makes carrying a long awkward component through a passage safe.
If machinery is proposed, confirm access, turning space, ground suitability and how nearby property will be protected. A machine width in a brochure does not answer every question about its route or operation.
Give waste an exit plan
Old panels can contain protruding fixings, and concrete can be heavy and irregular. Ask how material will be broken down or contained and moved without damaging the route. Confirm any temporary storage area and when collection will occur.
The removal guide distinguishes household and contractor disposal routes. Restricted access does not remove the need for appropriate waste handling, and a household recycling-centre assumption should not be used to close a gap in the contractor's scope.
What to see in the written proposal
Ask the quote to reflect the actual route, protection, handling and removal assumptions. If the contractor has priced normal access, get that clarified before acceptance. Otherwise the apparent saving may disappear when the crew sees the passage.
For a Bedford-area enquiry, a postcode and fence length locate the job, but an access photo sequence explains how it can be done. Provide both. A practical specification may differ from the one you first imagined, yet produce a better finished boundary with fewer surprises.
Before the start date, settle the installation-day arrangements, including attendance, utilities, deliveries and who can approve changes.