What happens at a fencing site survey?
Prepare for a fencing survey, clarify what is being assessed and turn measurements, access, condition and constraints into a useful written proposal.
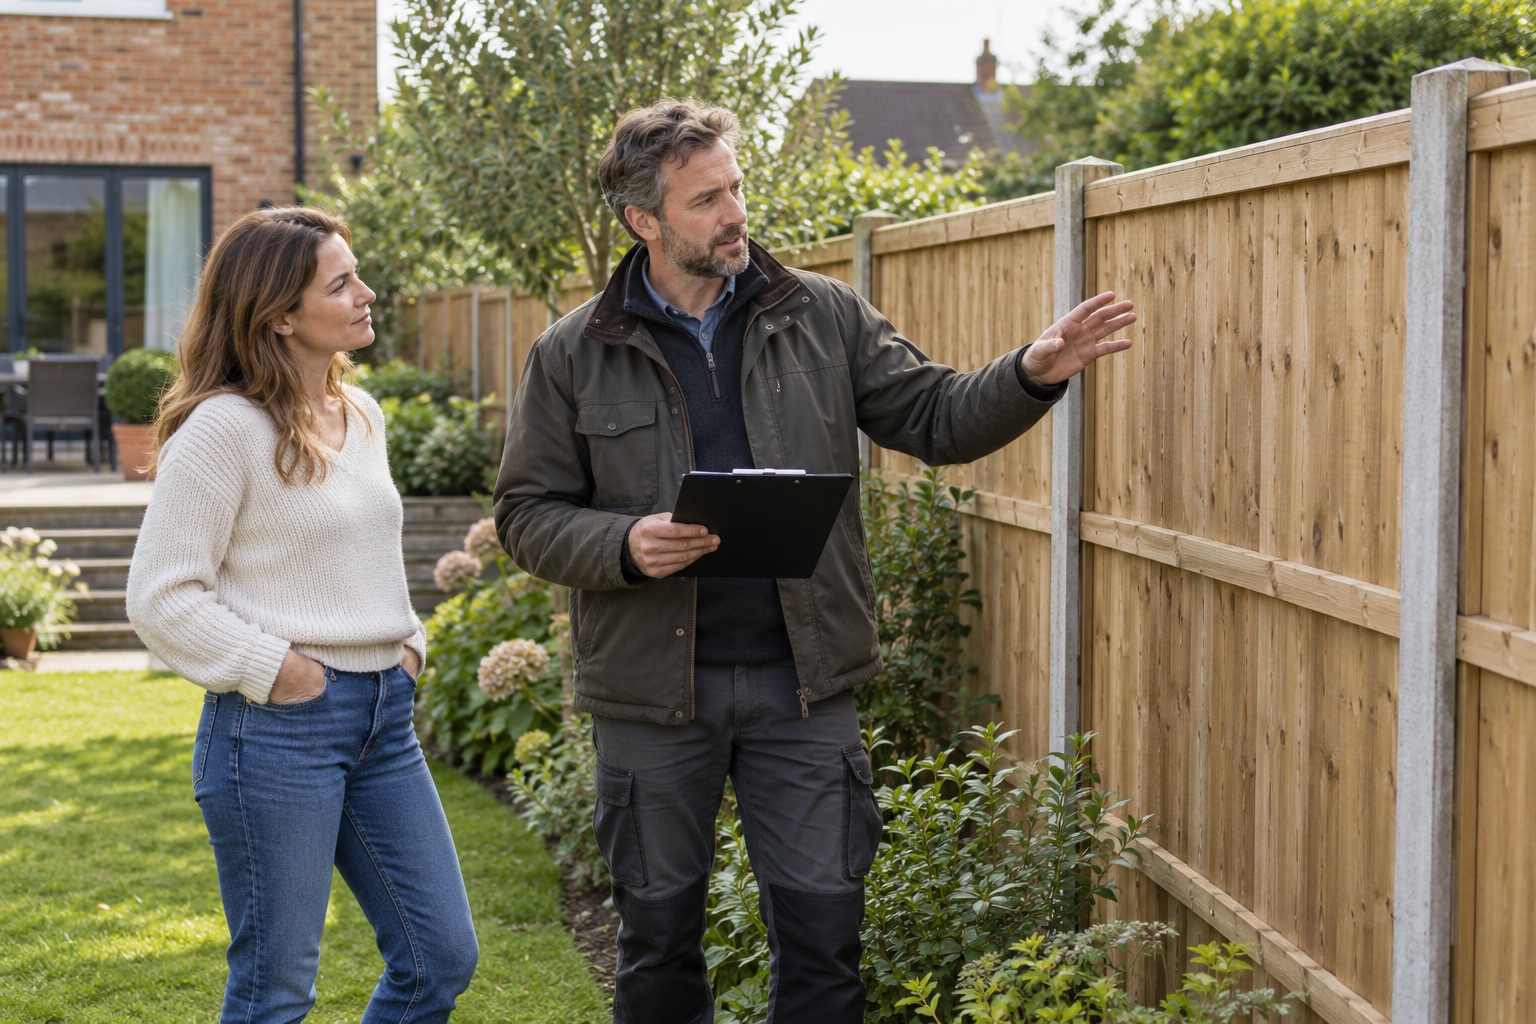
Expect discussion of the layout, condition, height, supports, access, removal and practical constraints. Ask what has been verified, what remains an assumption and what needs separate investigation before work can begin.
If you are deciding who should do the work, our DIY versus professional comparison separates equipment, time, difficult ground and responsibility.
What is the visit for?
A first visit may be a brief quotation appointment rather than an intrusive investigation. Clarify its purpose when booking. Is there a charge, what will the person assess and what will you receive afterwards? Do not assume a free estimate includes specialist boundary, tree or underground-service work.
The survey should help establish a buildable scope for the actual garden. It is also your chance to explain what success looks like: reliable privacy beside the patio, replacing a failing run, keeping an existing gate or making future panel repairs easier. Those requirements are more useful than naming a panel style alone.
Prepare the short brief in our measuring guide. Approximate figures are fine for the initial conversation, provided they are labelled that way. The final proposal should identify who verifies the dimensions before materials are ordered.
Walk the route as well as the boundary
Start where a delivery would arrive and follow the route into the garden. Point out steps, narrow gates, tight corners, shared passages and surfaces that need protection. A clear fence line is not enough if panels, posts and old concrete cannot reach or leave it as expected.
Show where materials could be stored without blocking entrances or damaging planting. Ask whether any machinery is proposed and whether its access has actually been checked. Our narrow-access guide explains the measurements worth recording.
If the preferred route uses neighbouring land, make clear that it needs an agreed arrangement. A contractor can explain the working space required, but cannot turn a convenient route into a legal right of entry.
Assess the existing fence as a system
Ask what has failed and why the proposed work addresses it. A damaged panel can be a local problem, or part of a run with deteriorating supports and connections. The answer affects whether a repair, panel replacement or complete new run is sensible.
If posts, boards or fittings will remain, ask which ones and on what basis. Some condition may be concealed until dismantling. The quote should distinguish a checked component from an assumption about something not yet visible. See reusing posts and foundations before relying on retention as a saving.
Do not expect someone to prove a fence sound by pushing a visibly unstable section. Explain concerns from a safe position and leave the assessment method to a competent person.
Discuss line, levels and finished appearance
Identify the runs to replace, retained sections, corners and gate openings. Ask how the new work meets a wall, shed or existing post. A drawing or marked photograph can prevent two people agreeing to different endpoints.
Show ground levels on both sides where they differ. Discuss whether a slope will be stepped or followed, how the bottom will be finished and what gaps may remain. Privacy from a lower patio and the visible height from a higher garden are not the same design question.
Confirm the complete finished arrangement, including base boards and toppers. Ask which face will be visible from each garden. Use our sloping-garden guide if the top line or ground clearance is likely to need a drawing.
What needs a separate check?
Tell the surveyor about known drains, garden electrics, services, trees, earlier work and any uncertainty about ownership. Do not treat recollection as a complete service record. Before excavation, the contractor needs a suitable process for investigating the proposed area; our buried-services guide explains that preparation.
For Bedford Borough properties, the council's planning guidance and tree information provide relevant checking routes. An installation visit does not automatically settle planning lawfulness or authorise tree work.
Ask what must be resolved before the price or start date can be confirmed. A clearly stated limitation is useful; an unexplained promise that everything will be fine is not a substitute for investigation.
Questions to have ready
- What exact construction, posts, fixings and base are proposed?
- Which existing parts will stay, and what remains unverified?
- How will foundations, hidden obstructions and level changes be handled?
- What removal, waste handling and making-good are included?
- What preparation do you expect me to complete?
- What could change the price or programme, and how would I approve a change?
- When can the fence and gate be used normally after installation?
What should come after the visit?
Look for a written proposal describing the agreed work, complete price basis, exclusions and remaining assumptions. Citizens Advice's England home-improvement guidance is a useful starting point for written quotations and contracts.
Check that the quote reflects the visit: the gate discussed, the narrow route, the retained post and the removal of old foundations. If the proposal has changed, ask why before comparing its total with another contractor's price. Our quotation comparison guide helps keep the scope consistent.
Save a short note of unresolved points. For an initial Bedford-area enquiry, photographs and a clear postcode help arrange the right conversation. A good survey should leave you understanding what is being bought and what still needs confirmation, rather than merely knowing a number.
Before the start date, settle the installation-day arrangements, including attendance, utilities, deliveries and who can approve changes.