Fence measurements explained: metres, feet, panels, bays and posts
Convert fencing dimensions, distinguish panels from bays, understand simple post counts and prepare a clear measurement brief without guessing a materials order.
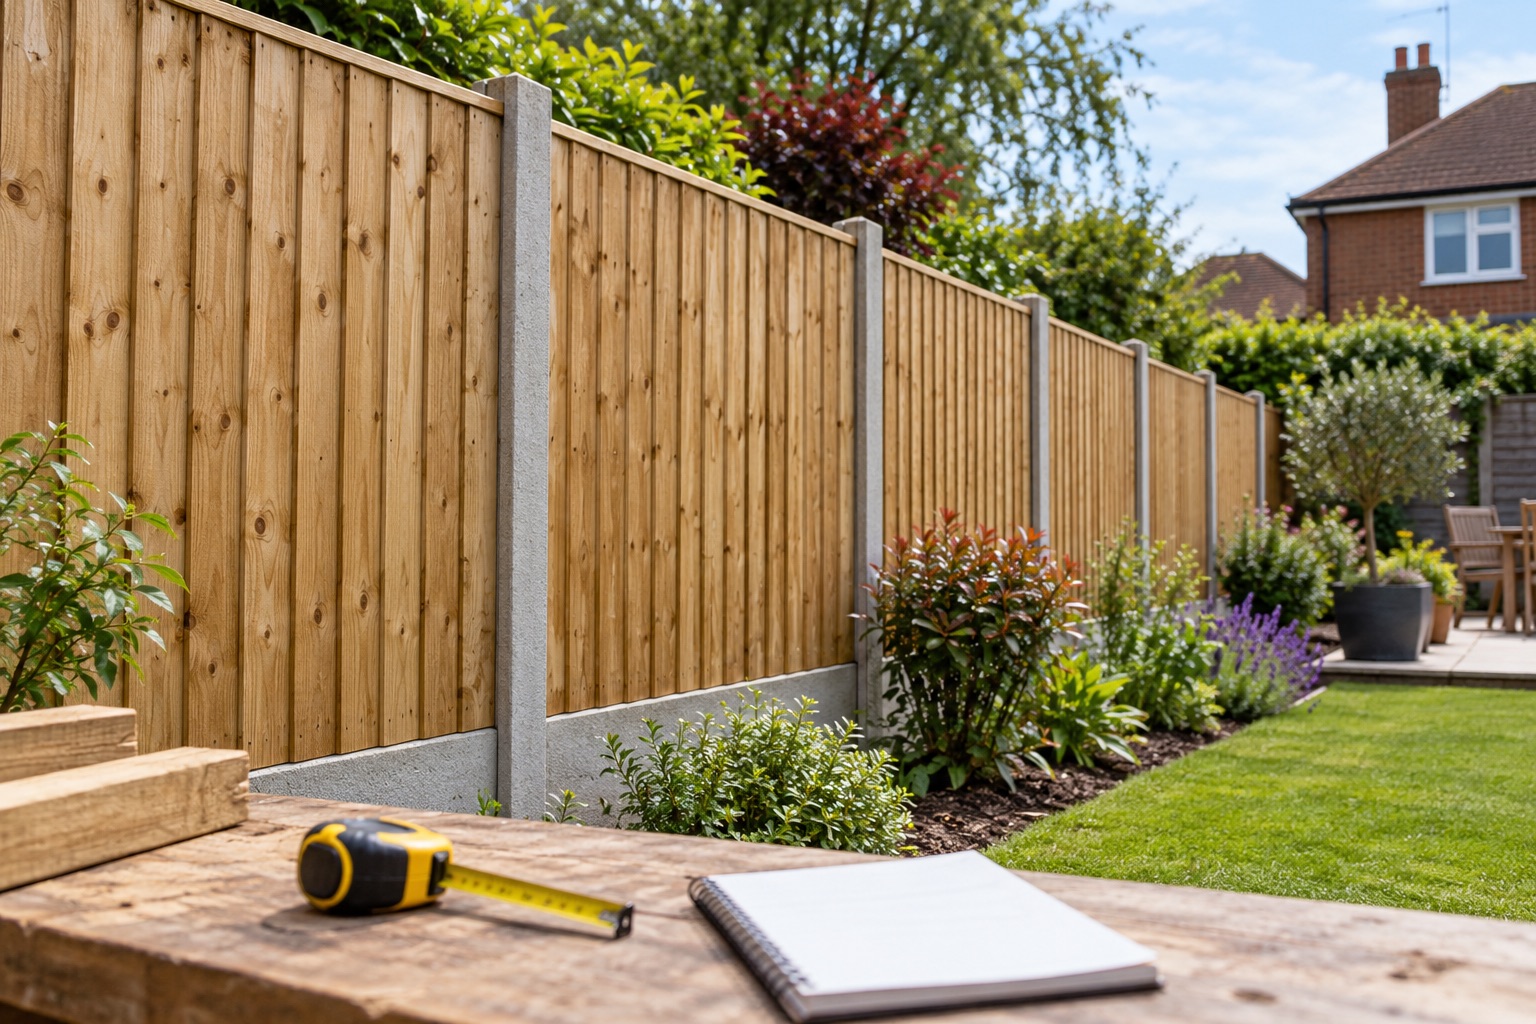
Use consistent units, state your measurement endpoints and check actual product dimensions. A length divided by a nominal panel size is an initial calculation, not a finished materials order.
Metres, millimetres and feet
Fencing products are often described with familiar foot measurements alongside metric dimensions. That is convenient for browsing, but it can hide differences between nominal names and the exact item supplied. For ordering, use the manufacturer's stated dimensions and units.
One metre is 1,000 millimetres. One foot is exactly 304.8 millimetres, so six feet is 1,828.8 millimetres, commonly rounded to about 1.83 metres. A product labelled 1.8 metres is 1,800 millimetres. Those numbers are close, but they are not identical.
| Feet | Exact metric length | Approximate metres |
|---|---|---|
| 3 ft | 914.4 mm | 0.914 m |
| 4 ft | 1,219.2 mm | 1.219 m |
| 5 ft | 1,524 mm | 1.524 m |
| 6 ft | 1,828.8 mm | 1.829 m |
Write the units beside every figure on your sketch. “180” might mean centimetres, while a supplier drawing may use millimetres. Do the conversion once and keep the working notes rather than switching between units during a materials calculation.
What does nominal size mean?
A nominal description is a convenient label. It does not replace the dimensional drawing or product specification. Check whether the listed measurement is the panel itself, the opening it needs or the assembled arrangement. Similar-looking products can use different frames, slots and connections.
For a real manufacturer example, Jacksons' panel range includes products described with 1.83-metre widths and differing stated heights. That describes those products; it does not establish a universal size for every supplier's panels.
If you are replacing a panel between retained posts, record the opening and the existing panel dimensions where safely accessible. Ask the supplier or installer how the proposed product fits that arrangement. Do not assume that buying the same broad style means it will fit.
What is a fence bay?
A bay is a section of the fence between supports. People do not always use the word with the same measurement reference, so ask what is included. A dimension between post centres differs from a clear gap between post faces.
Imagine two square posts with a clear opening between them. The centre-to-centre distance includes half the width of each post as well as the opening. With slotted supports or brackets, the product's engagement and fixing details affect how the panel relates to those references. Use the system instructions instead of making a generic allowance.
For a quotation brief, label the endpoints: “inside face of existing post to inside face of corner post”, for example. The installer can then interpret the number. An unlabeled length may look precise while leaving the important question unanswered.
How many posts for a straight run?
In a simple independent straight run, with one support at each end and one between every pair of bays, the number of posts is the number of bays plus one. Four bays would have five posts in that simplified arrangement.
That is a counting example, not a structural specification. A run might connect to a suitable existing support, meet a corner, include a gate or require a different detail. Several separate runs cannot automatically be added together using the same one-extra-post rule.
Do not let a post-count shortcut decide where foundations go. Ground conditions, services, roots, boundary position and the selected system need their own assessment. Our post comparison guide explains the wider specification questions.
Why rounding up does not finish the layout
Suppose an entirely hypothetical run is 10 metres and your initial planning model uses 1.83 metres per bay. Dividing gives about 5.46, so you might allow six bays at that early stage. Six full-width panels do not automatically fit the run: supports, end connections and any reduced bay still need a layout.
A designer or installer may distribute widths differently to avoid an awkward narrow end section. Not every panel can be shortened using the same method. Check the manufacturer's instructions, compatible cut-down components and treatment requirements before assuming any product can be cut to suit.
Component-built closeboard fencing uses a different materials approach from complete framed panels. Read panels versus fencing built on site before applying a panel-count calculation to a continuous run of boards and rails.
Panel height versus finished height
Consider a purely illustrative 1.8-metre panel above a 150-millimetre base board. Adding those two dimensions gives 1.95 metres, before considering the actual installation arrangement or any topper. This arithmetic is not confirmation of the planning height at a particular site.
Ground levels, component overlap and details of the assembled system need to be shown accurately. State whether the requested measurement refers to the panel, complete boundary or height of screening from a particular viewpoint. Use our roadside guide where a highway or entrance is involved, and the main planning guide for the wider checks.
Turn the figures into a useful enquiry
For a Bedford-area quotation, record each run separately, identify gates and corners and photograph level changes. If a measurement is approximate or follows a slope, say so. Leave inaccessible sections unmeasured rather than taking risks to complete the list.
Our garden measuring guide provides the practical process. The budget estimator uses a simplified bay assumption for its indicative post allowance; it does not generate a supplier-ready cutting or ordering list.
Before purchase, ask for the verified layout and complete component schedule for the selected system. Check quantities, dimensions, connections, gates and any reduced bays together. That final review is where an approximate garden length becomes a buildable proposal.